01
Arrive
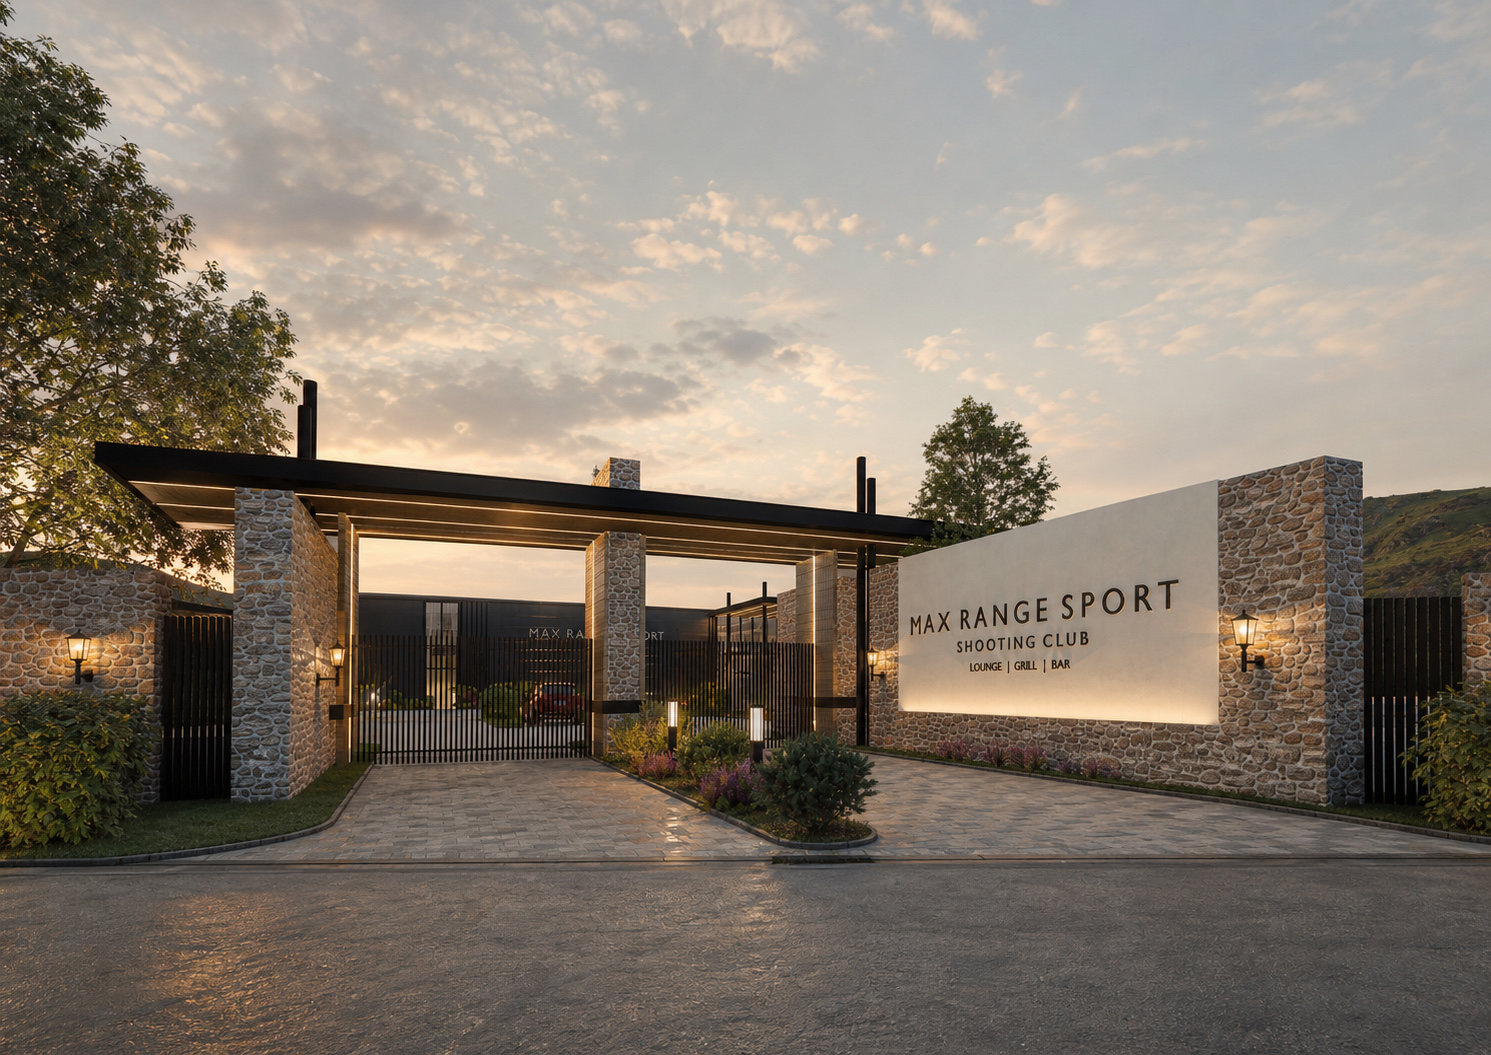
A composed stone-and-metal gateway turns security and access into the first part of the experience.
 Close ×
Selected work / Leisure + Hospitality
Girne Poligone, Cyprus
Concept design + Visualisation · 2025
Status · Under construction
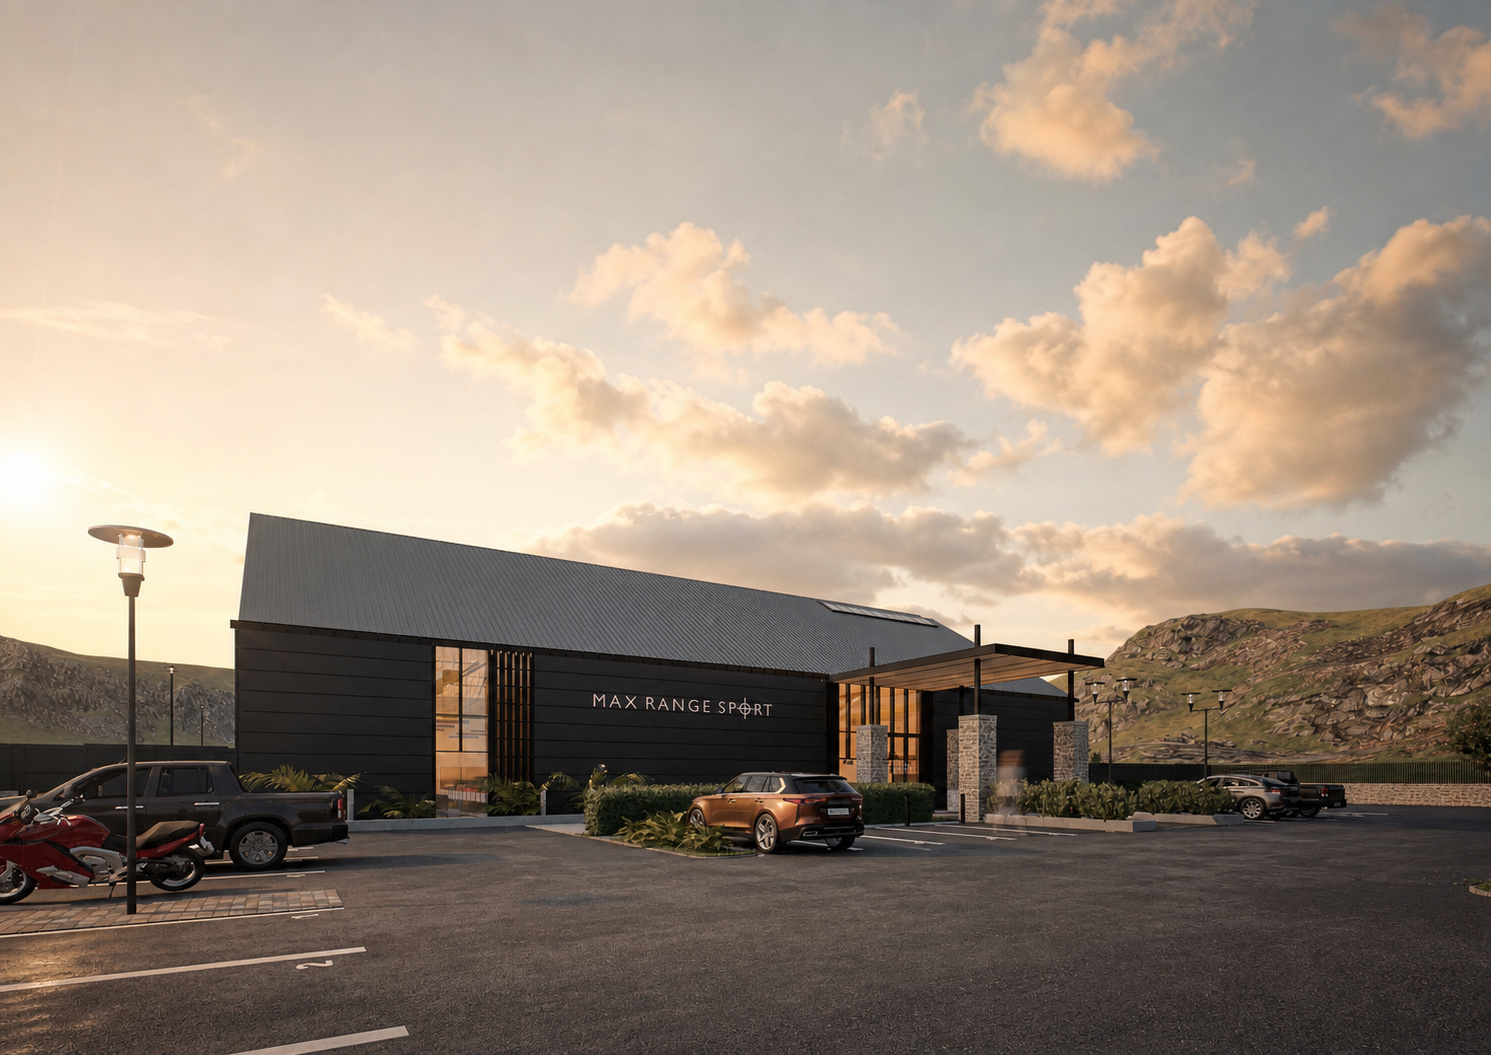
A new kind of day at the range.
01 / The commission
Studio 3XL was approached to develop design concepts and marketing material for Max Range Sport—an ambitious, state-of-the-art leisure facility in Girne Poligone, Cyprus.
Conceived as the first destination of its kind in the region, the project reframes a day at the range as a complete premium experience: somewhere to arrive, train, dine, socialise and unwind. The brief asked architecture, interiors and brand storytelling to read as one confident idea long before construction was complete.
02 / Arrival
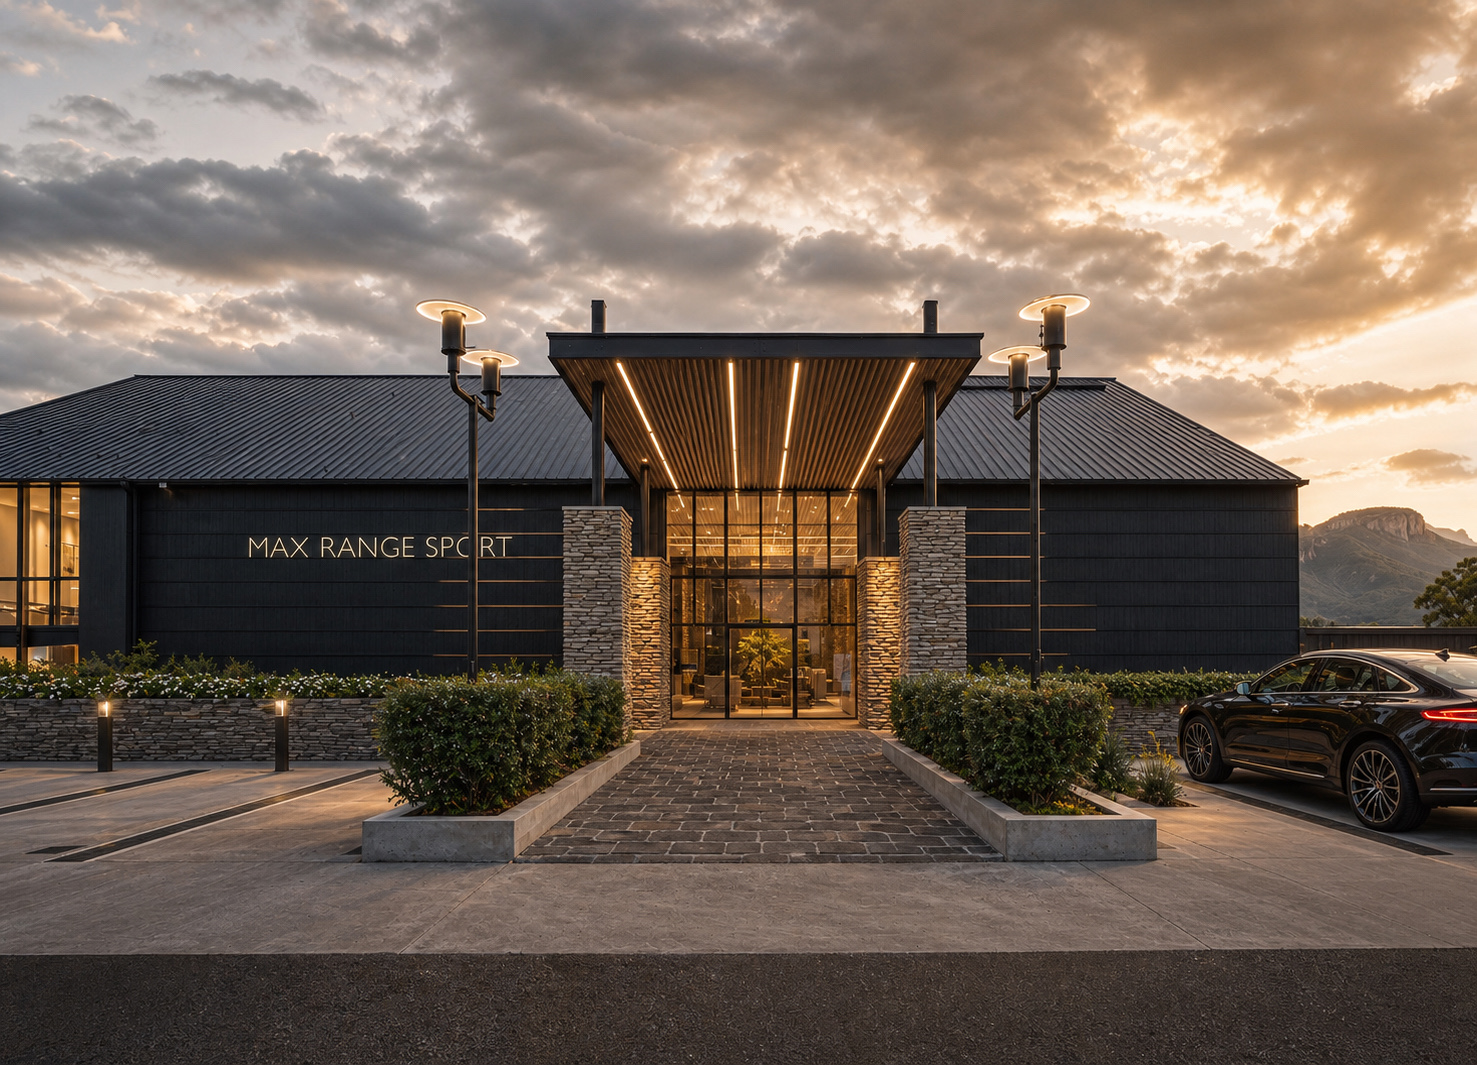
Local stone, dark metal and warm linear lighting give the facility a deliberately grounded presence. The sequence moves from a controlled perimeter to a generous glazed entrance—secure without becoming defensive, and unmistakably a destination.
03 / The social heart
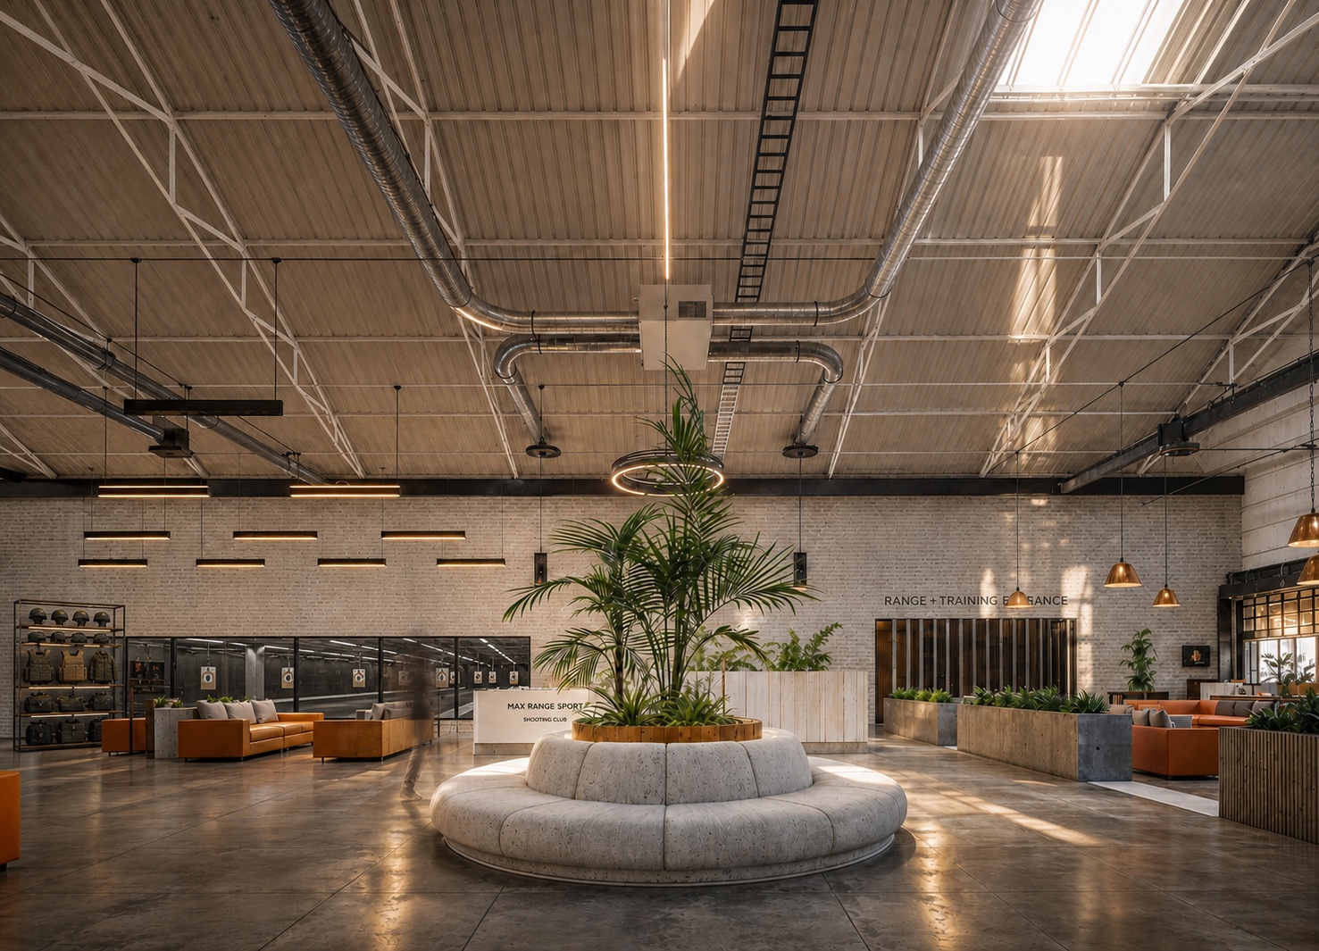
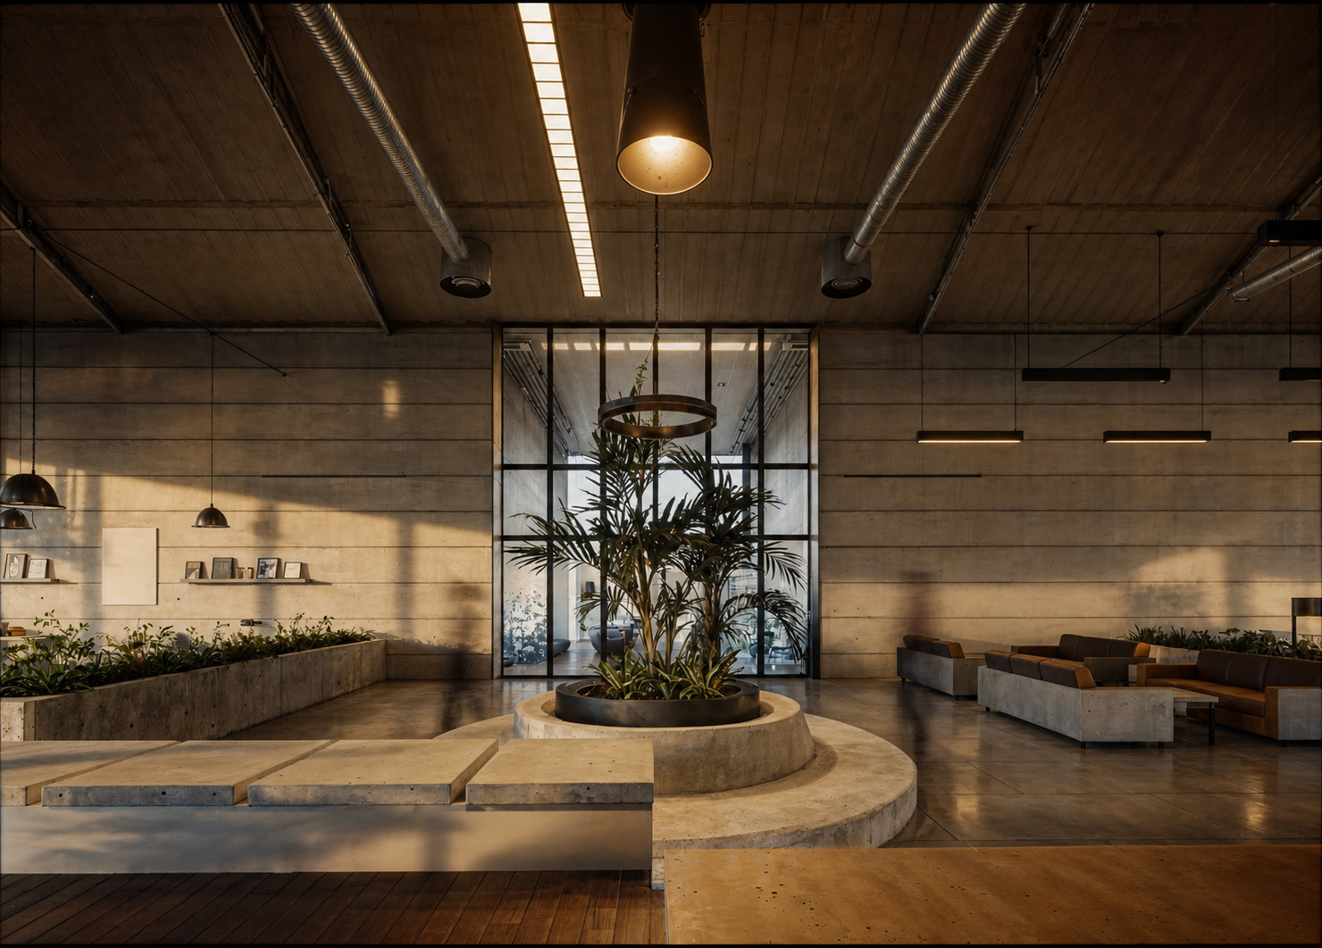
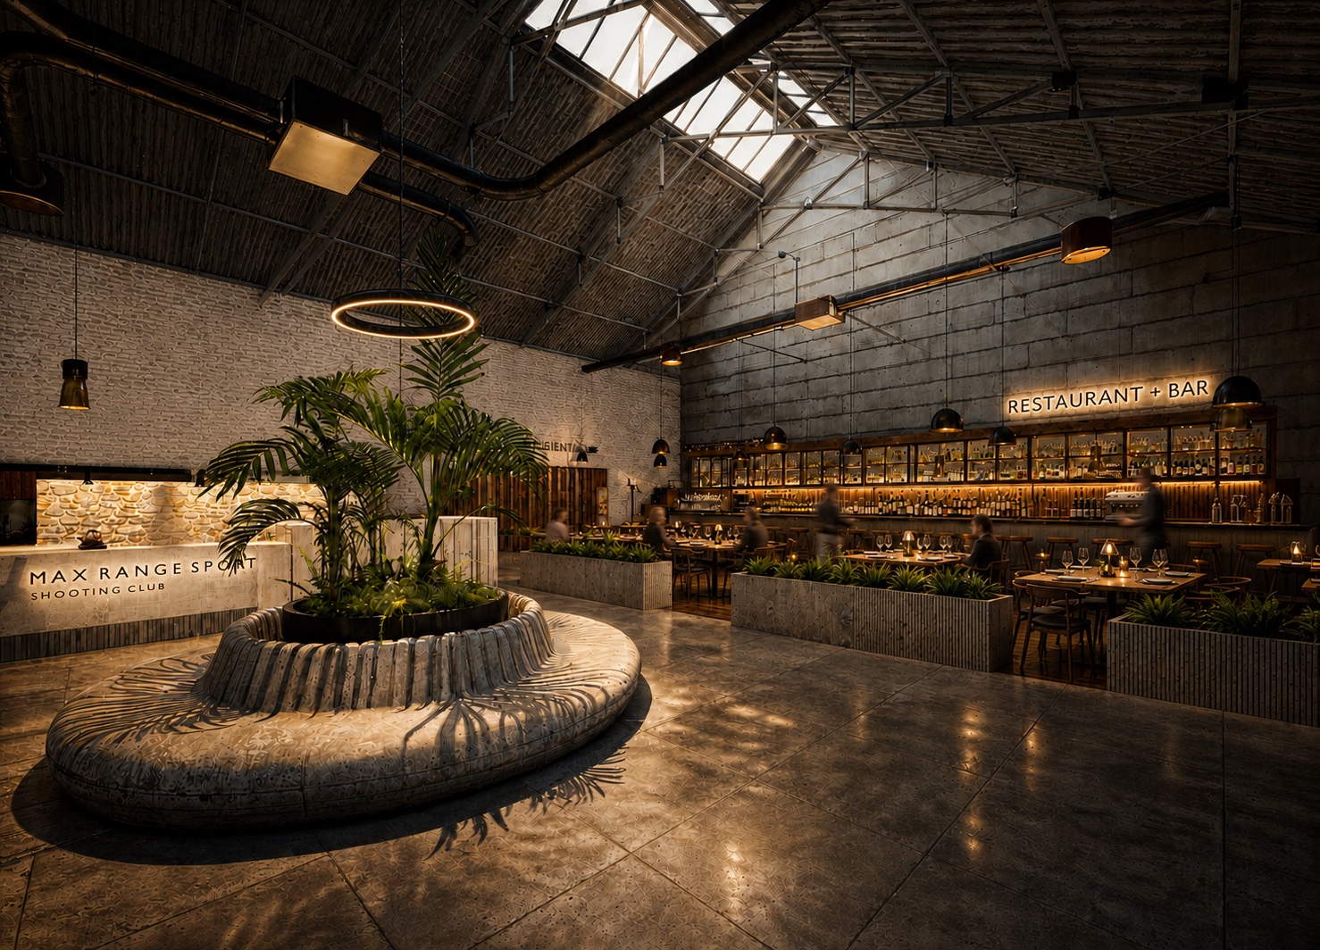
The reception is organised as an indoor landscape rather than a corridor to the range. Exposed structure and services give the interior an honest industrial character, softened by timber, planting, tactile seating and carefully controlled daylight.
04 / One complete visit
01
A composed stone-and-metal gateway turns security and access into the first part of the experience.
02
A generous reception lounge gives patrons an intuitive, welcoming place to meet, orientate and prepare.
03
Range and training spaces are integrated into a clear, controlled plan with direct visual connections.
04
The restaurant, bar and social spaces extend the visit into a relaxed, all-day leisure experience.
05 / Building the vision
The visualisation package does more than market a future building. It aligns the project team around a shared experience—material character, atmosphere, arrival, movement and hospitality—while Max Range Sport advances through construction.
Under construction · Cyprus