01
Social
A clubhouse, restaurant, outdoor dining and shaded gathering places make the landscape somewhere to meet and stay.
 Close ×
Selected work / Masterplanning + Hospitality
Utako, Abuja
Urban park + Restaurant + Brand
Phase 1 completed · 2021
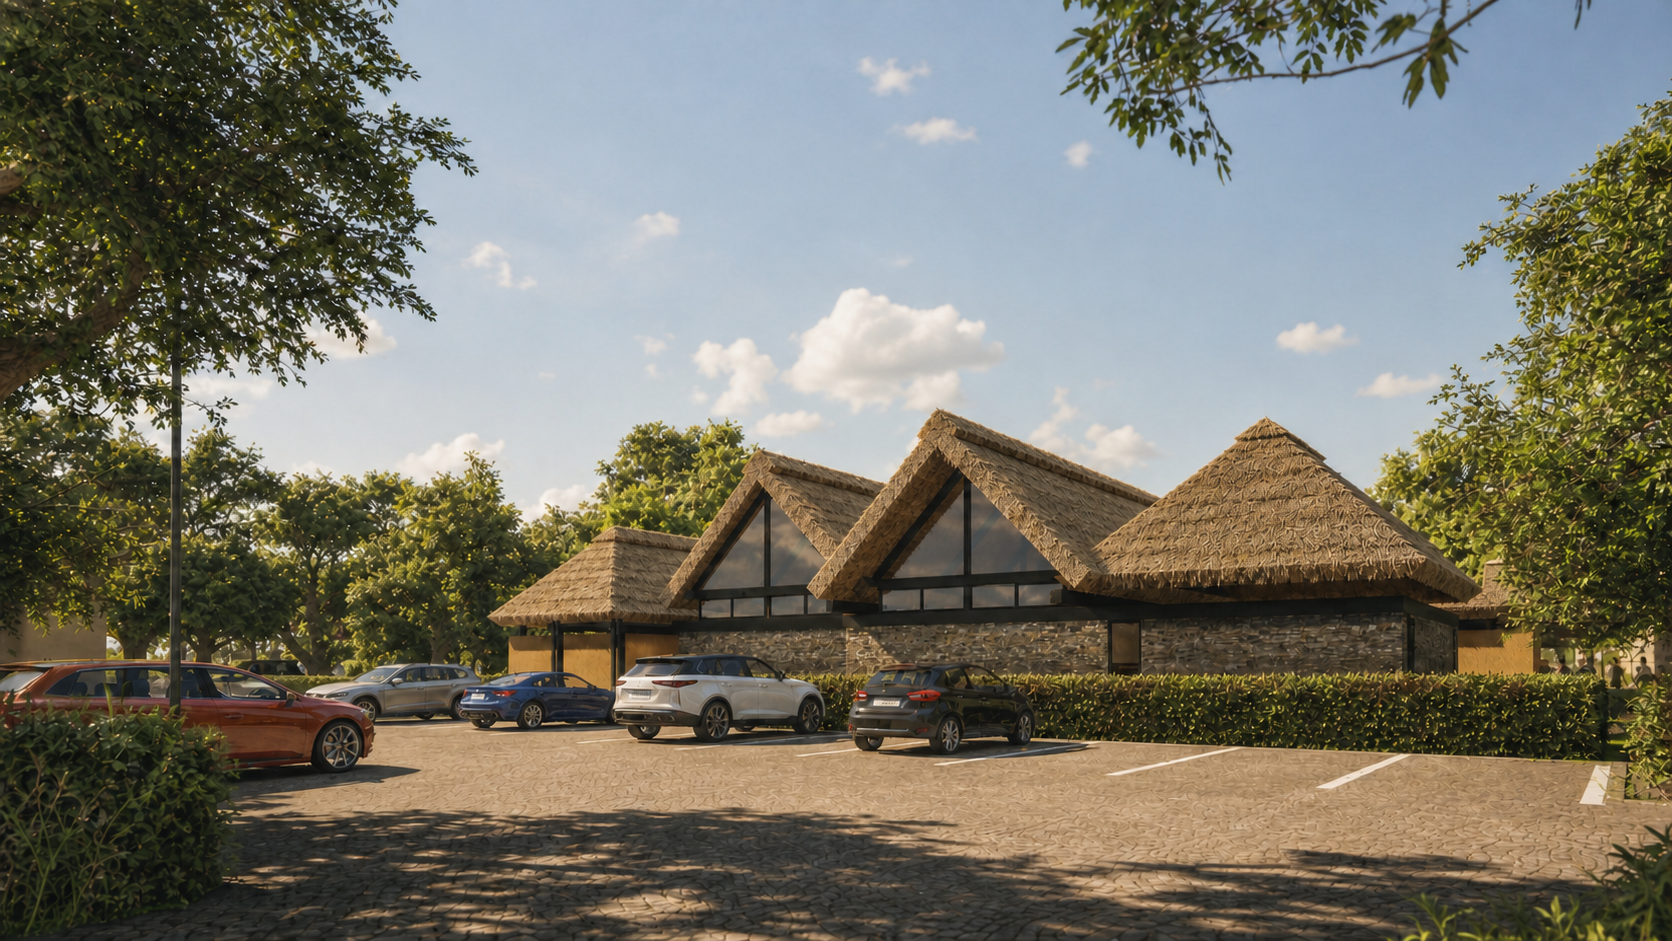
A restaurant conceived as part of the park.
01 / The commission
Studio 3XL was commissioned by Lovitoz Concepts to prepare a masterplan for a long, narrow parcel of urban parkland in Utako, Abuja, and to develop the detailed design of its on-site restaurant.
The brief brought public recreation and intimate hospitality together. Our work moved from landscape and site strategy to architecture, interiors, branding and logo design—making Lovitoz Park and The Six feel like chapters of the same place.
02 / The park
The site’s unusual linear form became its organising idea. Four activity zones—the garden, playing fields, miniature golf and village cluster—are stitched together by a scenic pathway shaped by planting, views, pauses and landmarks.
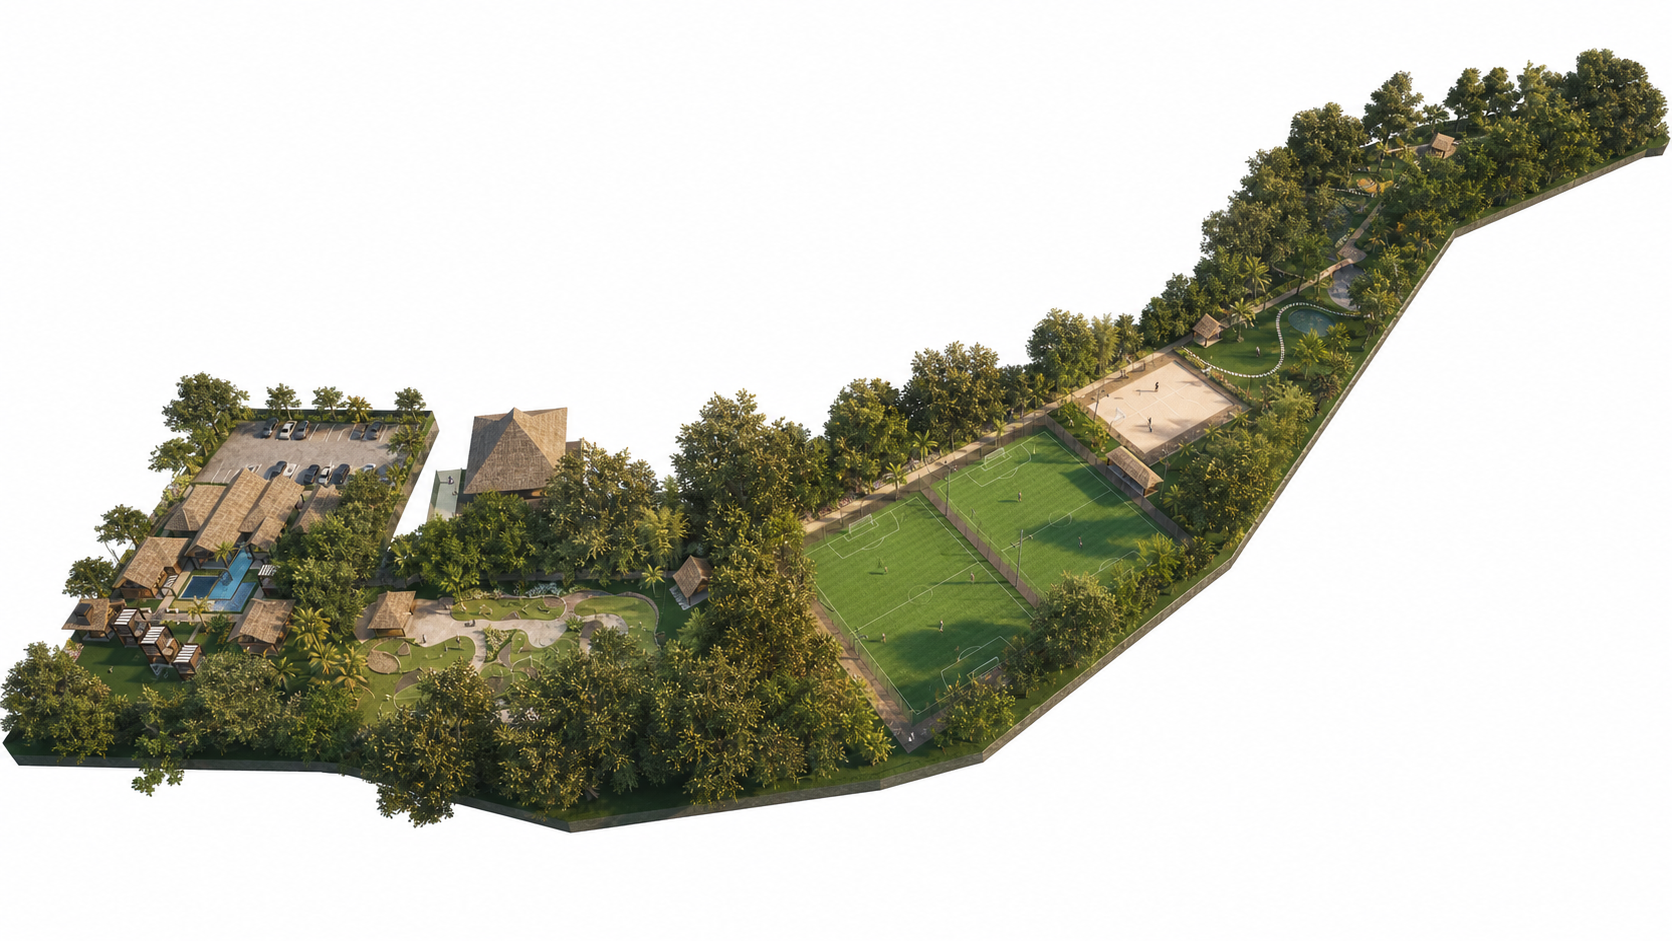
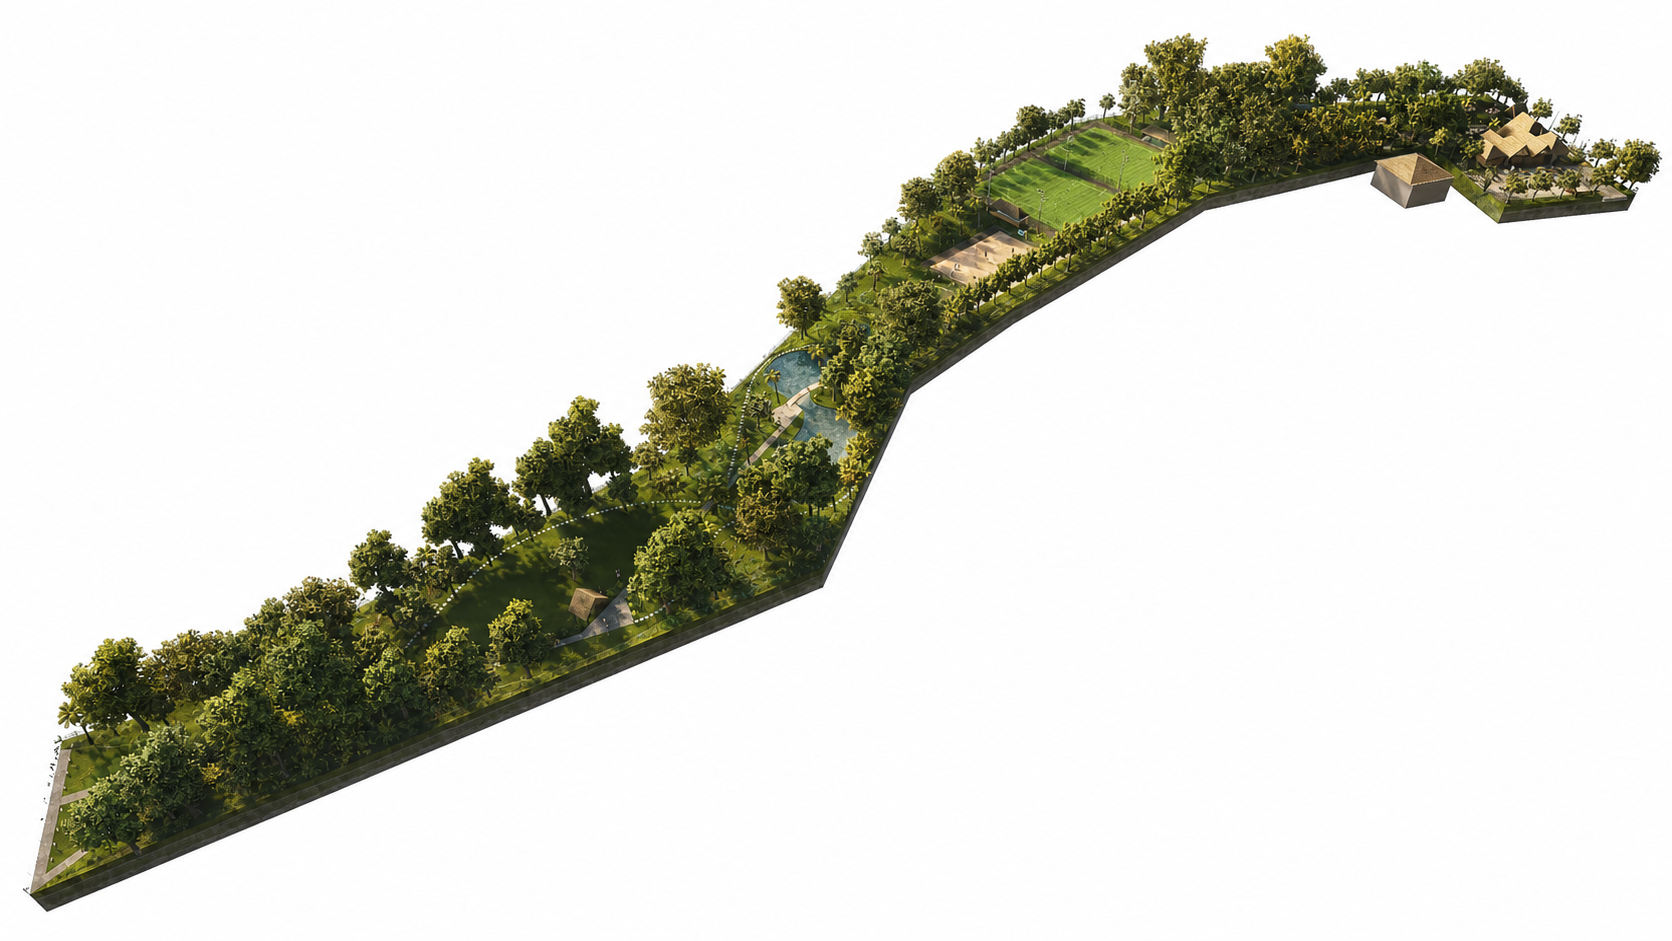
03 / A mixed urban landscape
01
A clubhouse, restaurant, outdoor dining and shaded gathering places make the landscape somewhere to meet and stay.
02
Five-a-side pitches, basketball, a gym and miniature golf turn the linear site into an active neighbourhood resource.
03
Gardens, water and food production give the park a productive layer alongside recreation and hospitality.
04
A continuous scenic path links each programme through planting, framed views, pauses and focal points.
04 / The transition
The approach slows the pace before the dining experience begins. A narrow route through palms, bamboo screens, water and warm low-level light creates privacy without severing the restaurant from the larger garden.
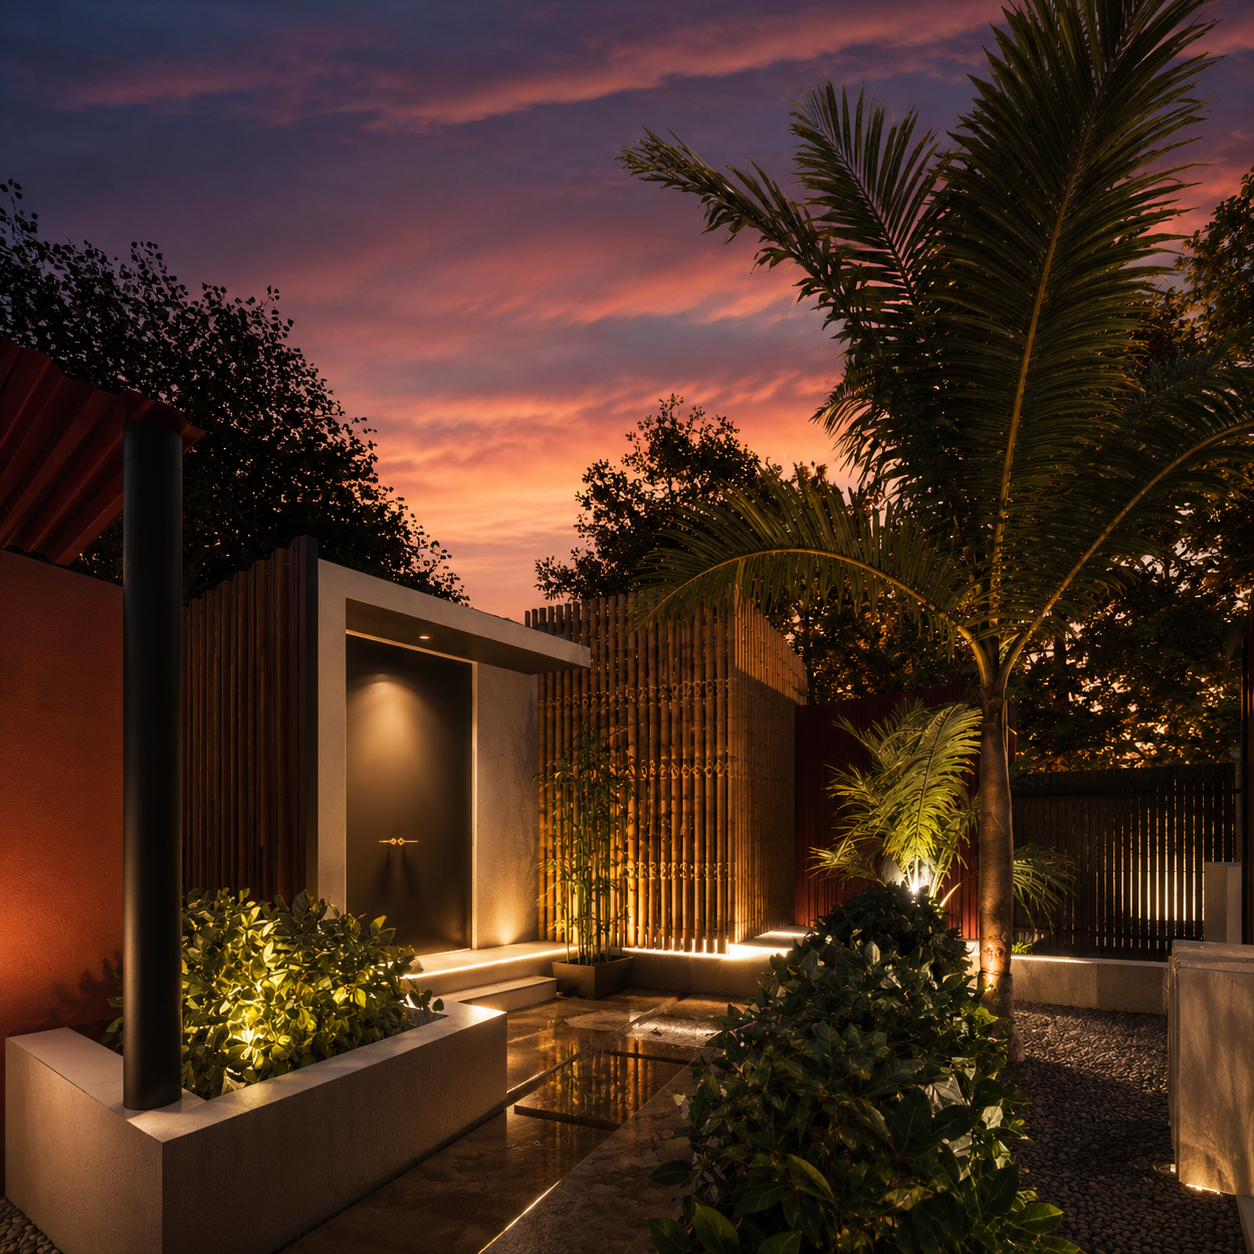
05 / The Six
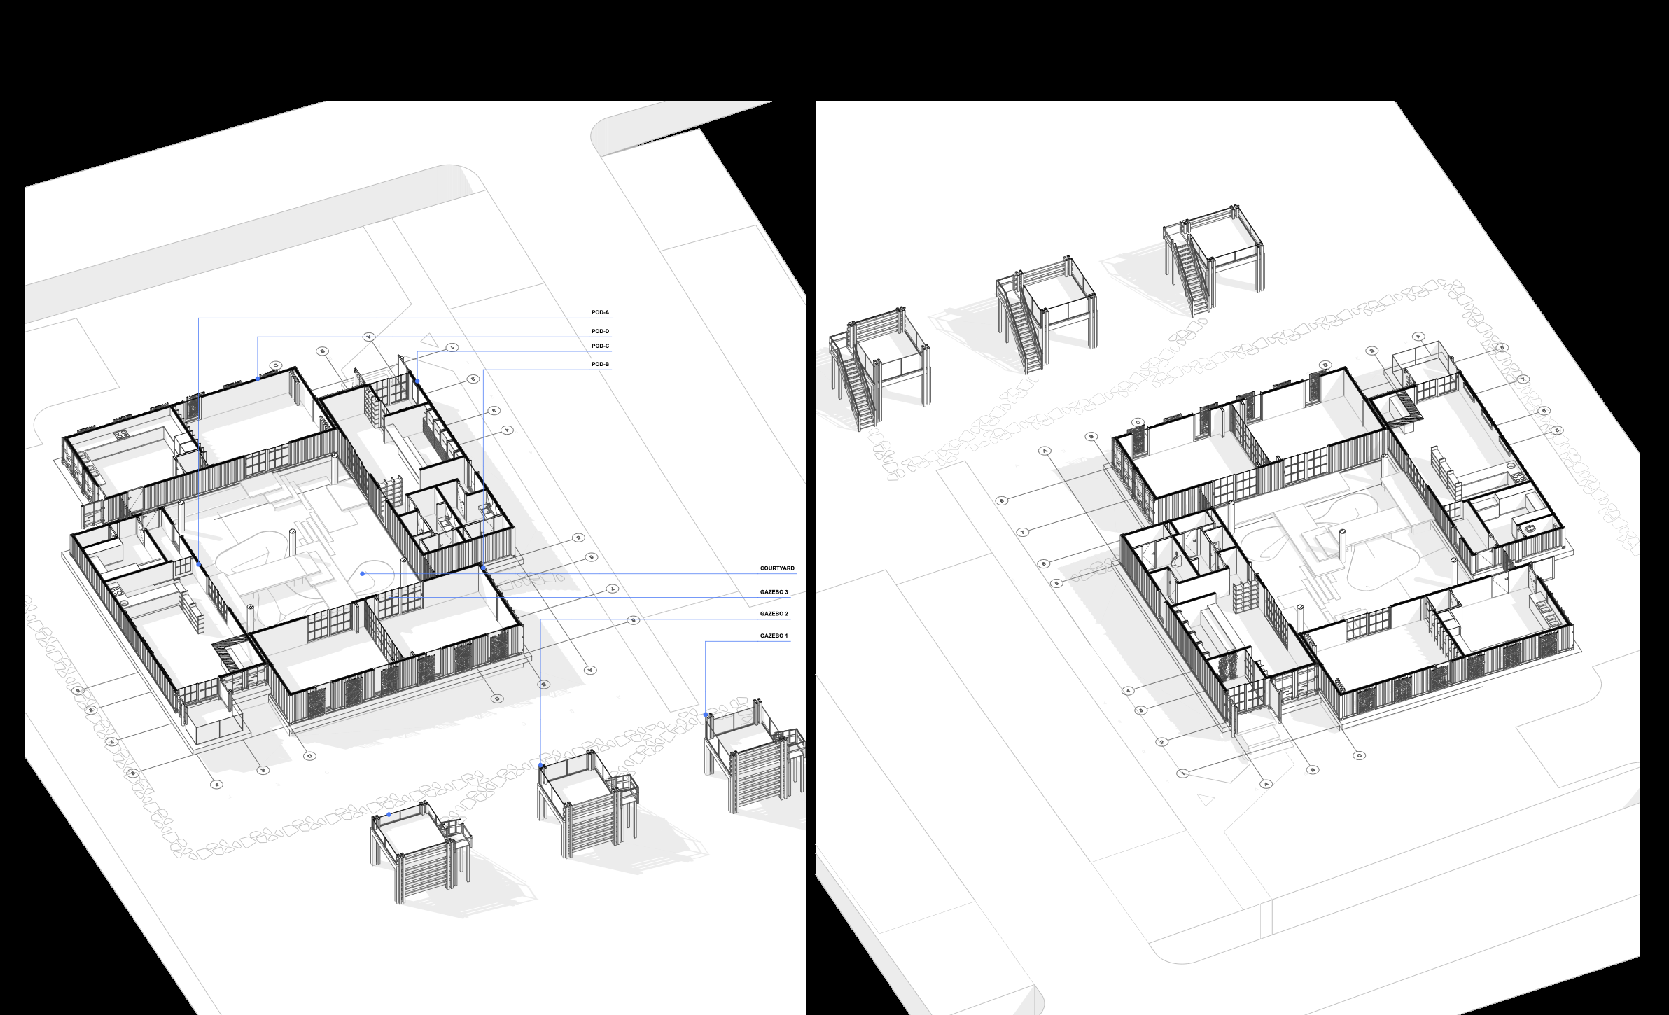
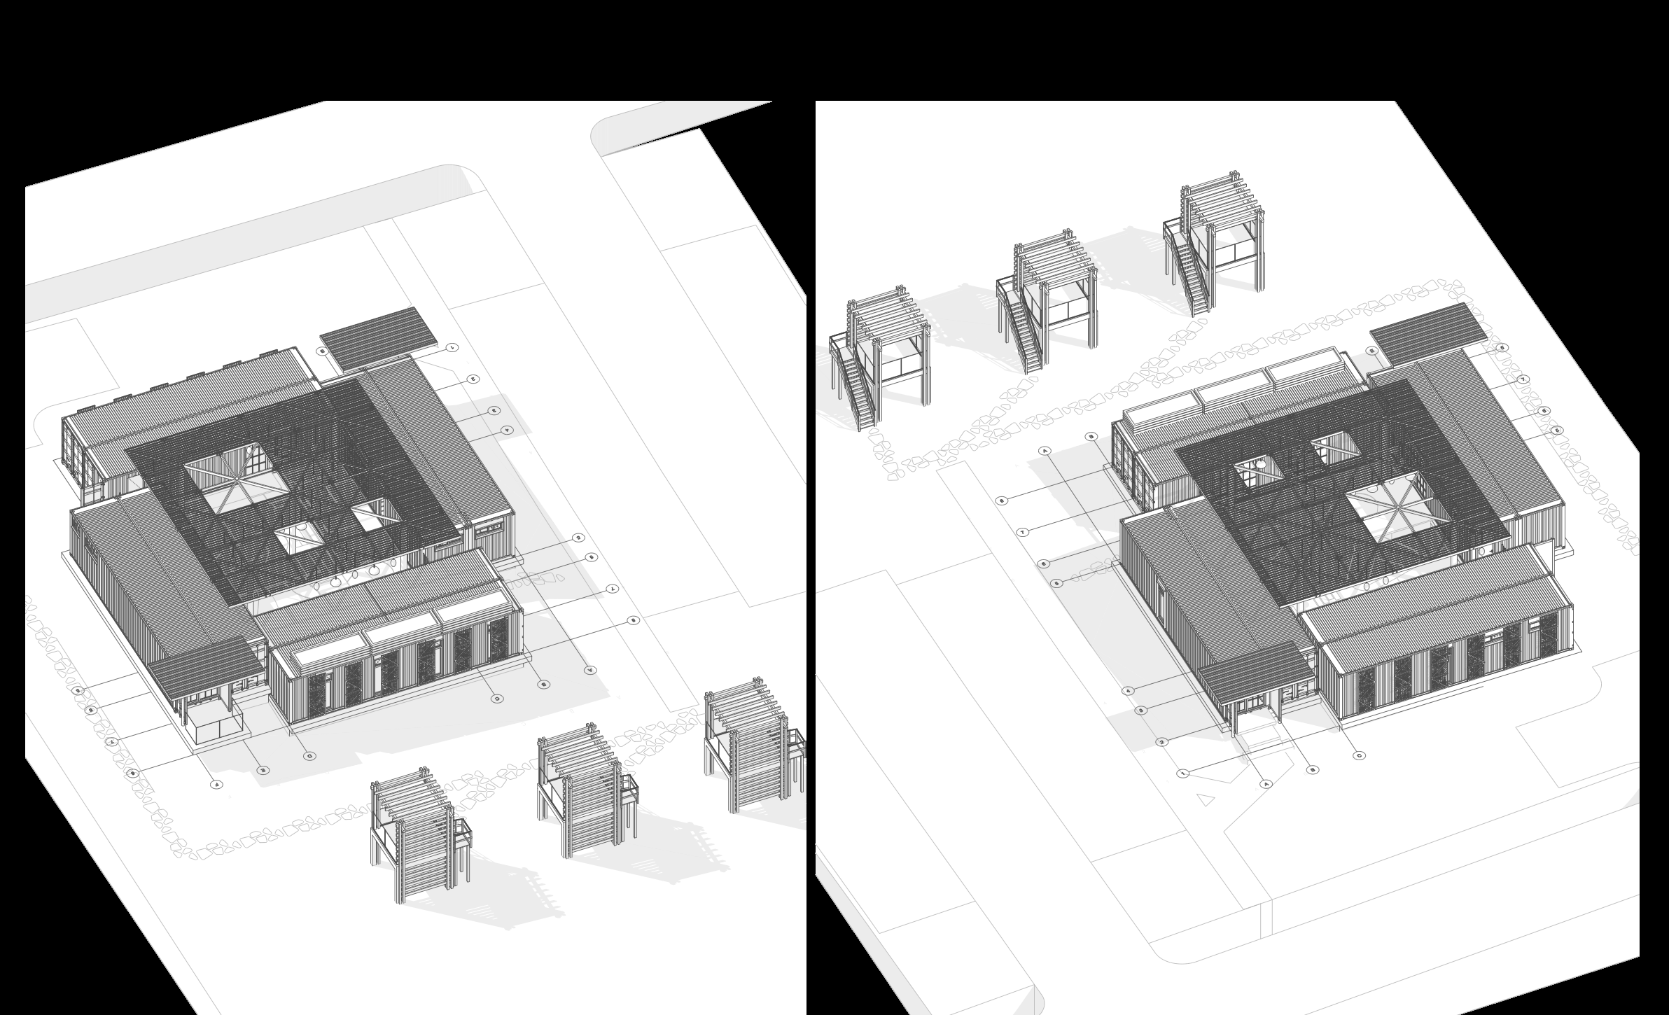
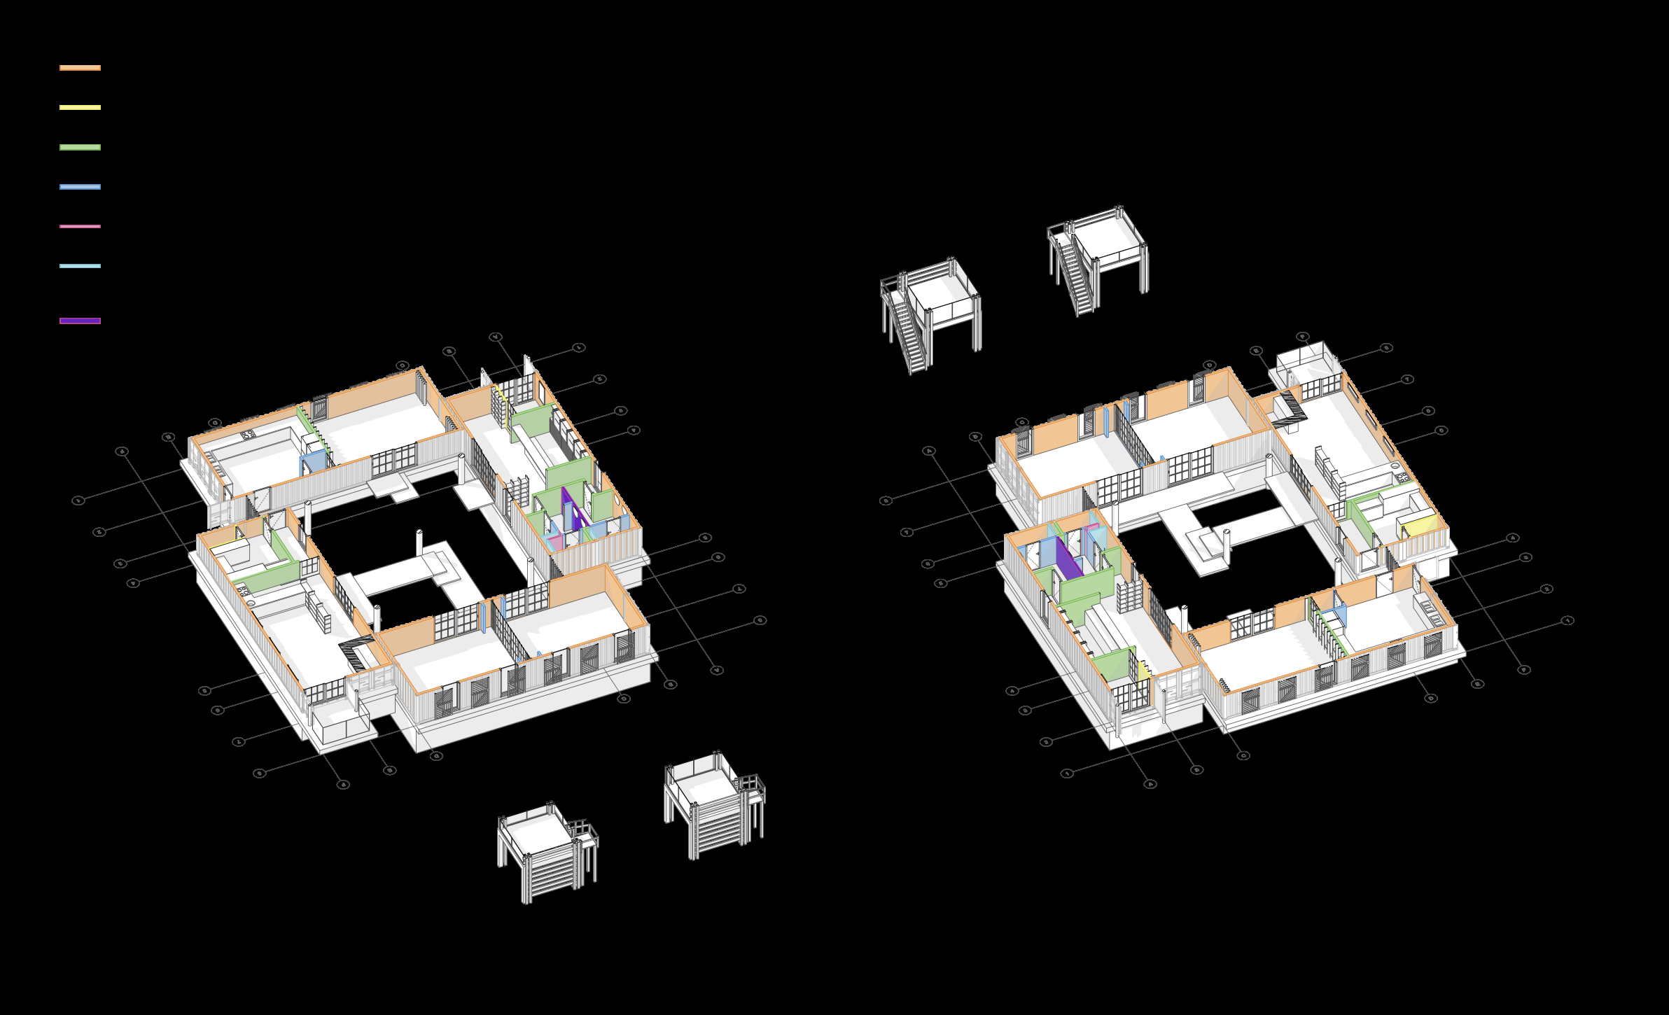
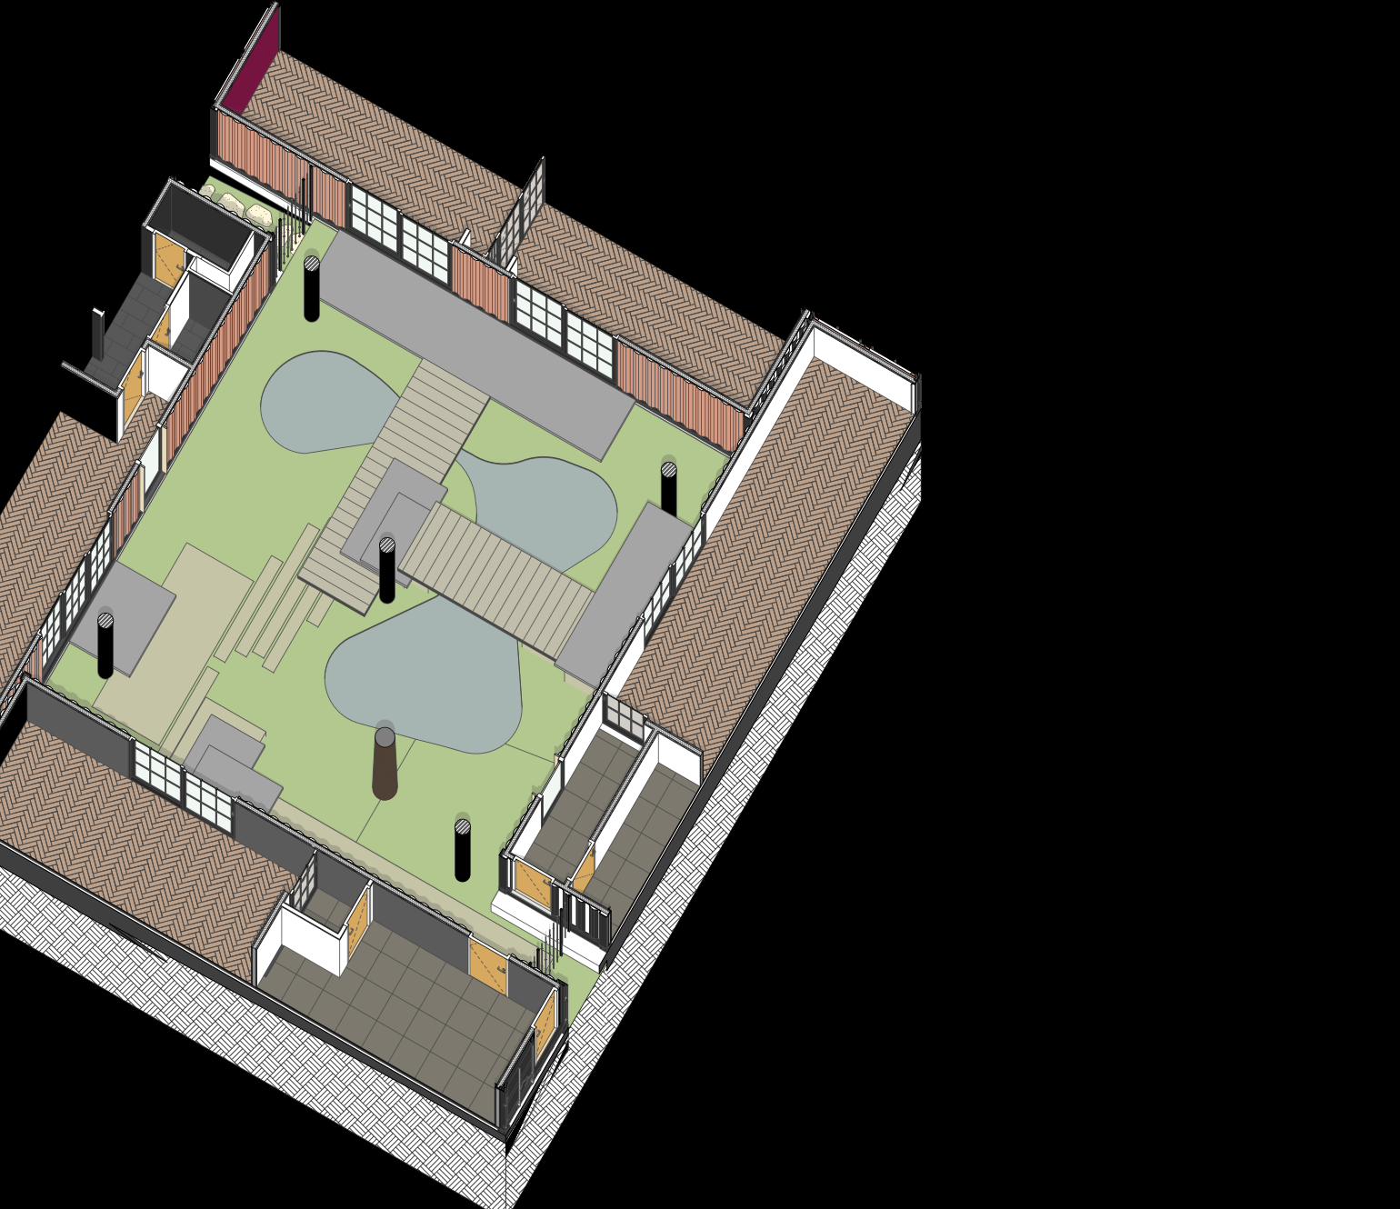
The restaurant is assembled from adapted shipping containers arranged as distinct dining rooms around a shared green courtyard. The plan balances operational clarity with seclusion: guests move through a common planted heart, then enter rooms that can host different group sizes, moods and styles of service.
06 / Atmosphere
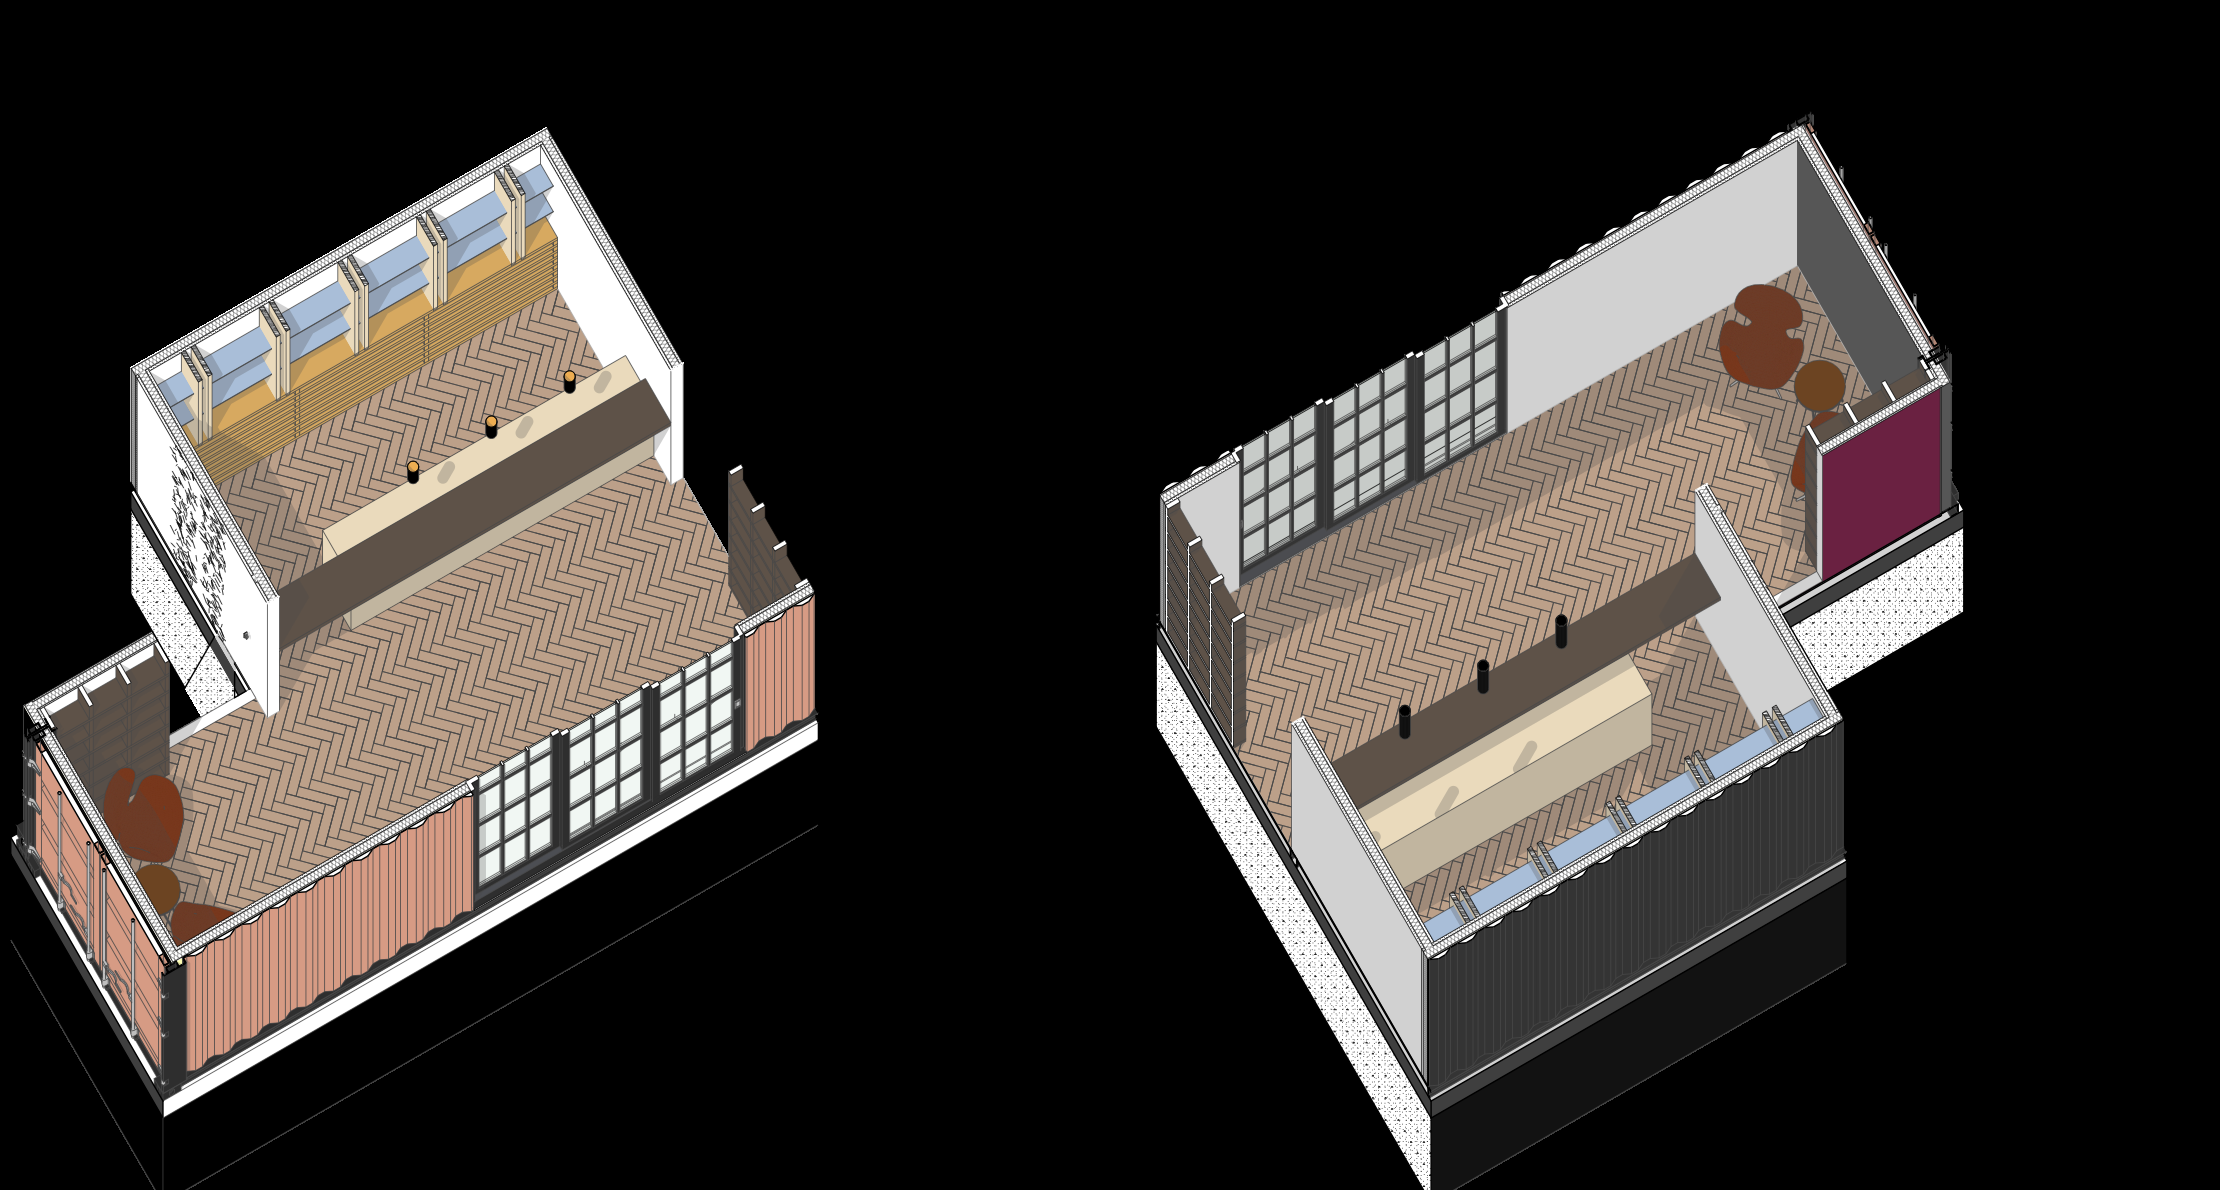
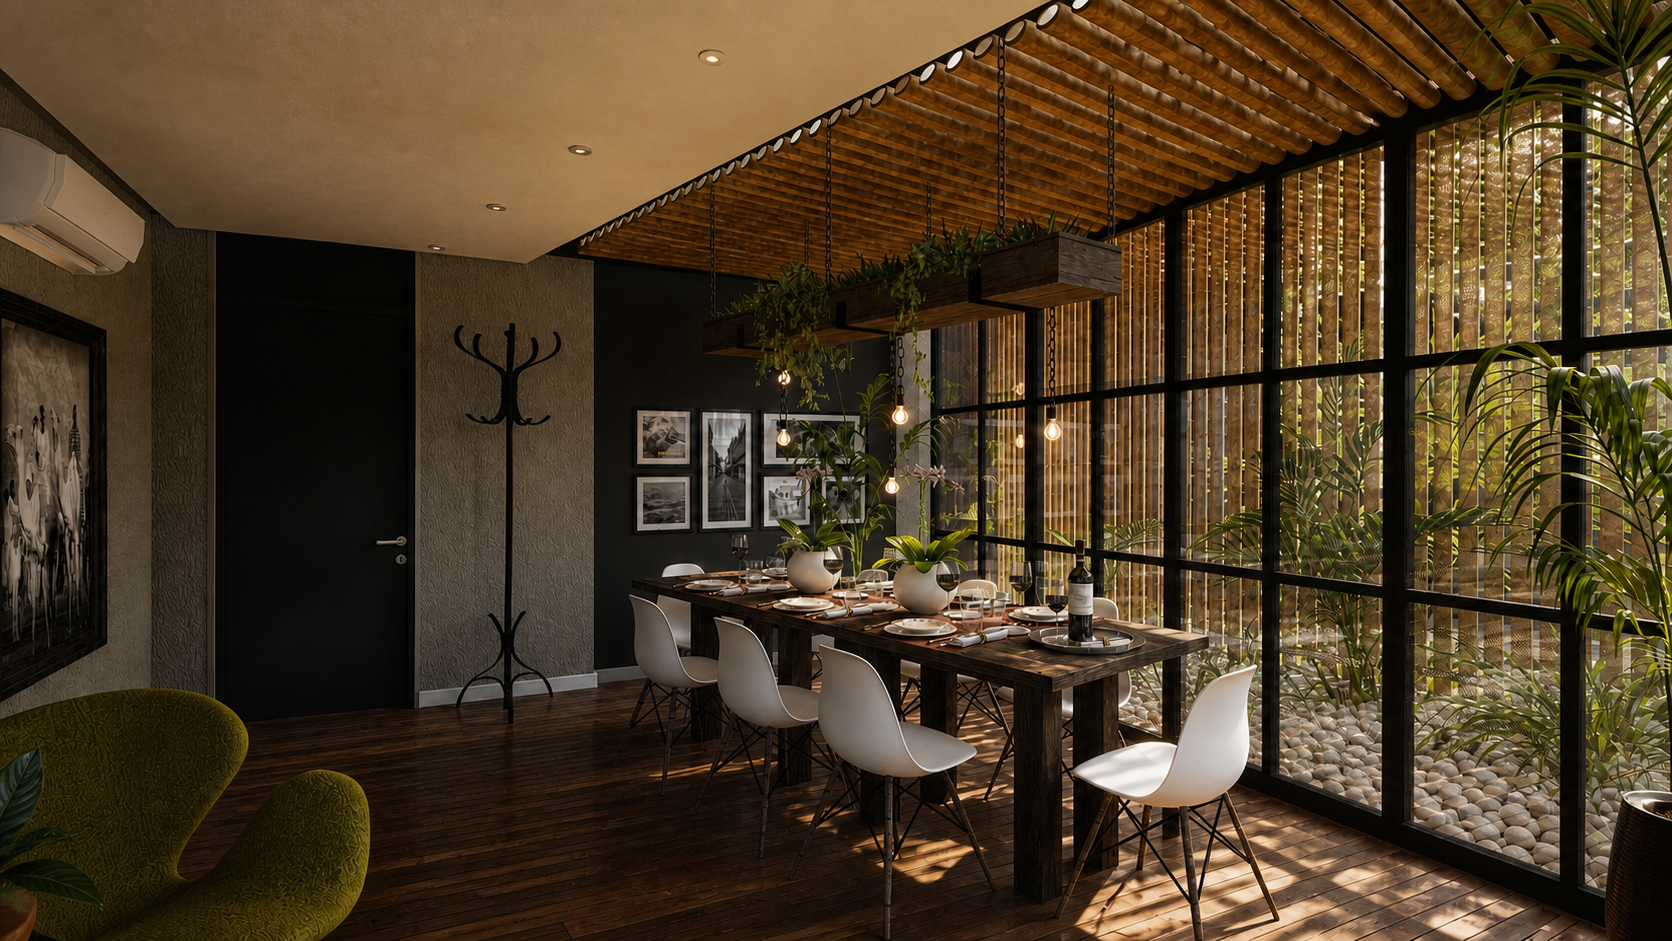
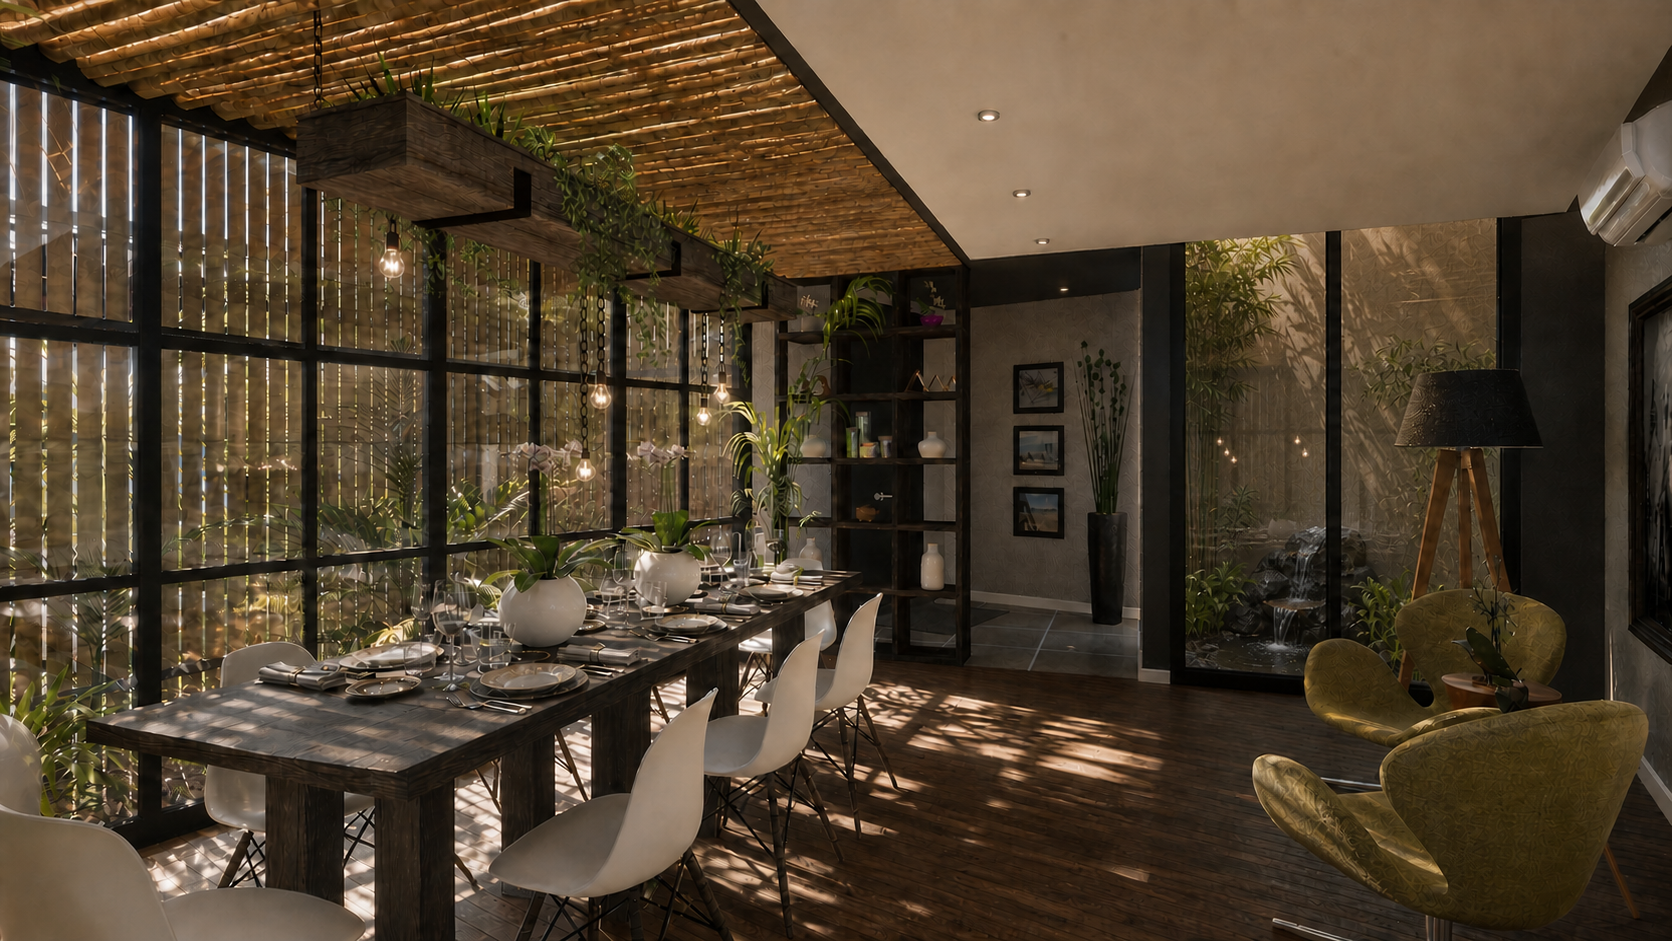
Timber, woven screens, dark joinery and dense planting soften the industrial container shell. Filtered daylight animates the dining rooms by day; at night, reflected light, foliage and water turn each room into a private stage.
07 / Identity
The Six began as an intimate dining proposition and became a complete identity. The interlocking monogram gives the brand a poised, slightly mysterious character—formal enough for fine dining, distinctive enough to carry the concept from reservation to room.
08 / In use
4.6 / 5 from 124 public Google reviews at the time of research.
“Ingenious architectural artistry.”
K.U. · Google review
“Great food, even better ambience.”
F.E. · Google review
“Exclusive, luxurious and beautiful.”
D.E. · Google review
“Private dining at its best.”
J.U. · Google review
09 / One connected brief
Lovitoz Park + The Six demonstrates what happens when urban strategy and close-up experience are designed together. The masterplan sets the rhythm; landscape carries it; architecture gives it rooms; and identity makes the experience memorable.
Phase 1 completed · Abuja · 2021