01
Heat gain
The original roof and darker external finishes absorbed too much of the Lagos sun.
 Close ×
Selected work / Residential refurbishment
Lekki, Lagos
Original 2015 · Revisited 2026
Architecture + Interiors + Landscape
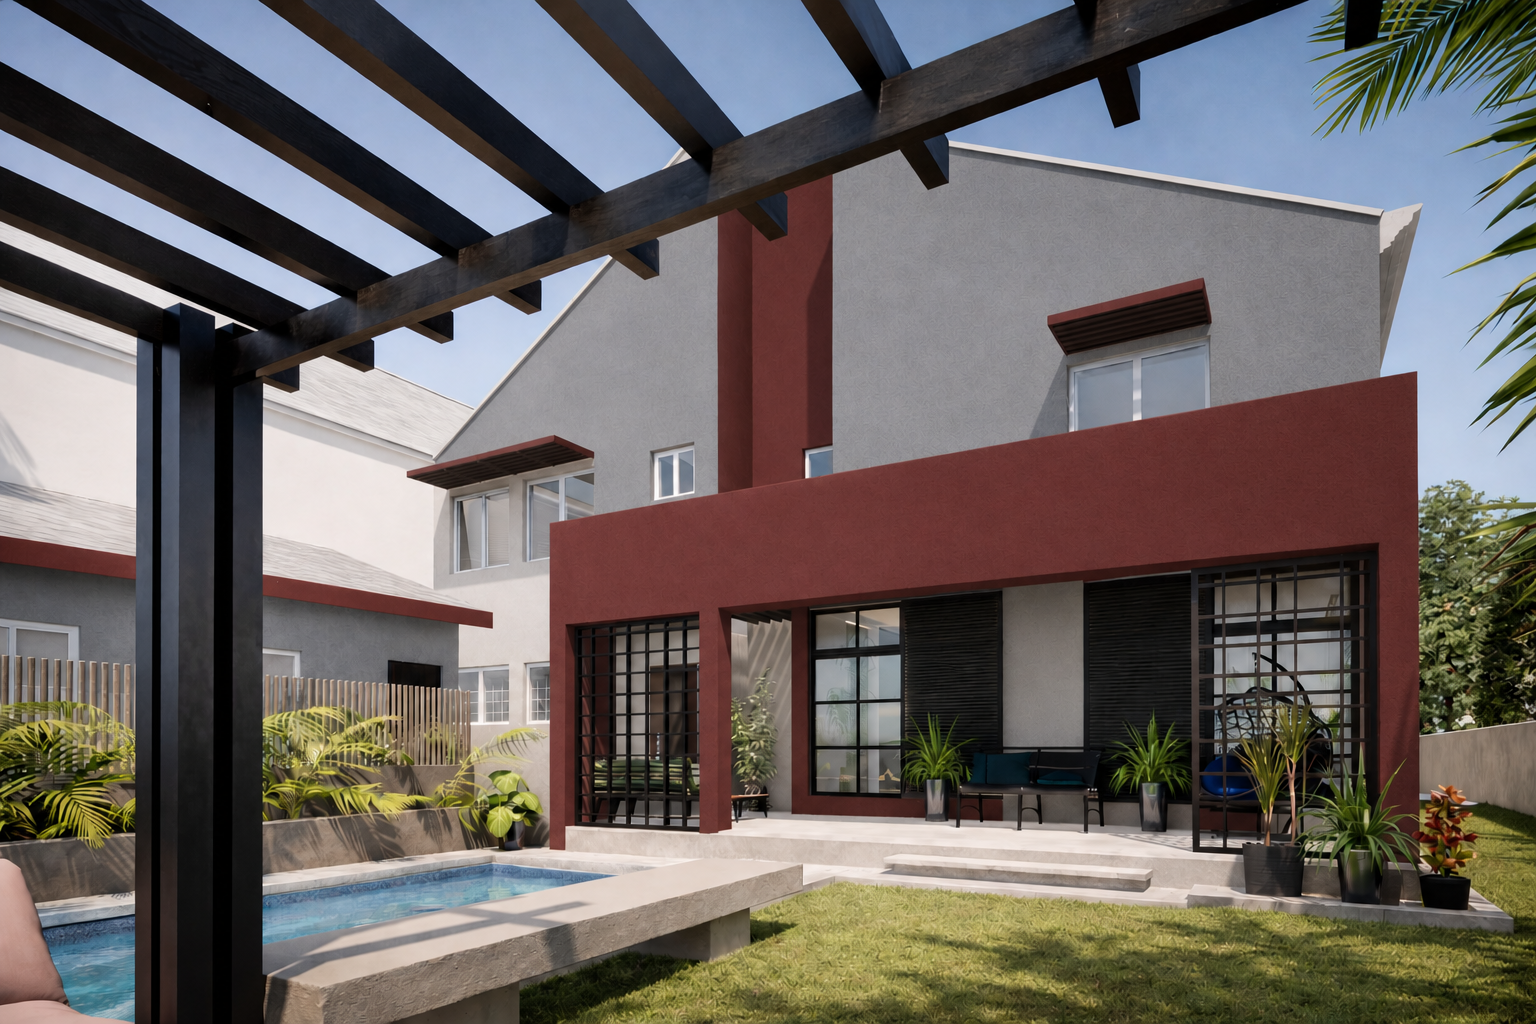
Designed once. Still learning.
01 / Returning to our own work
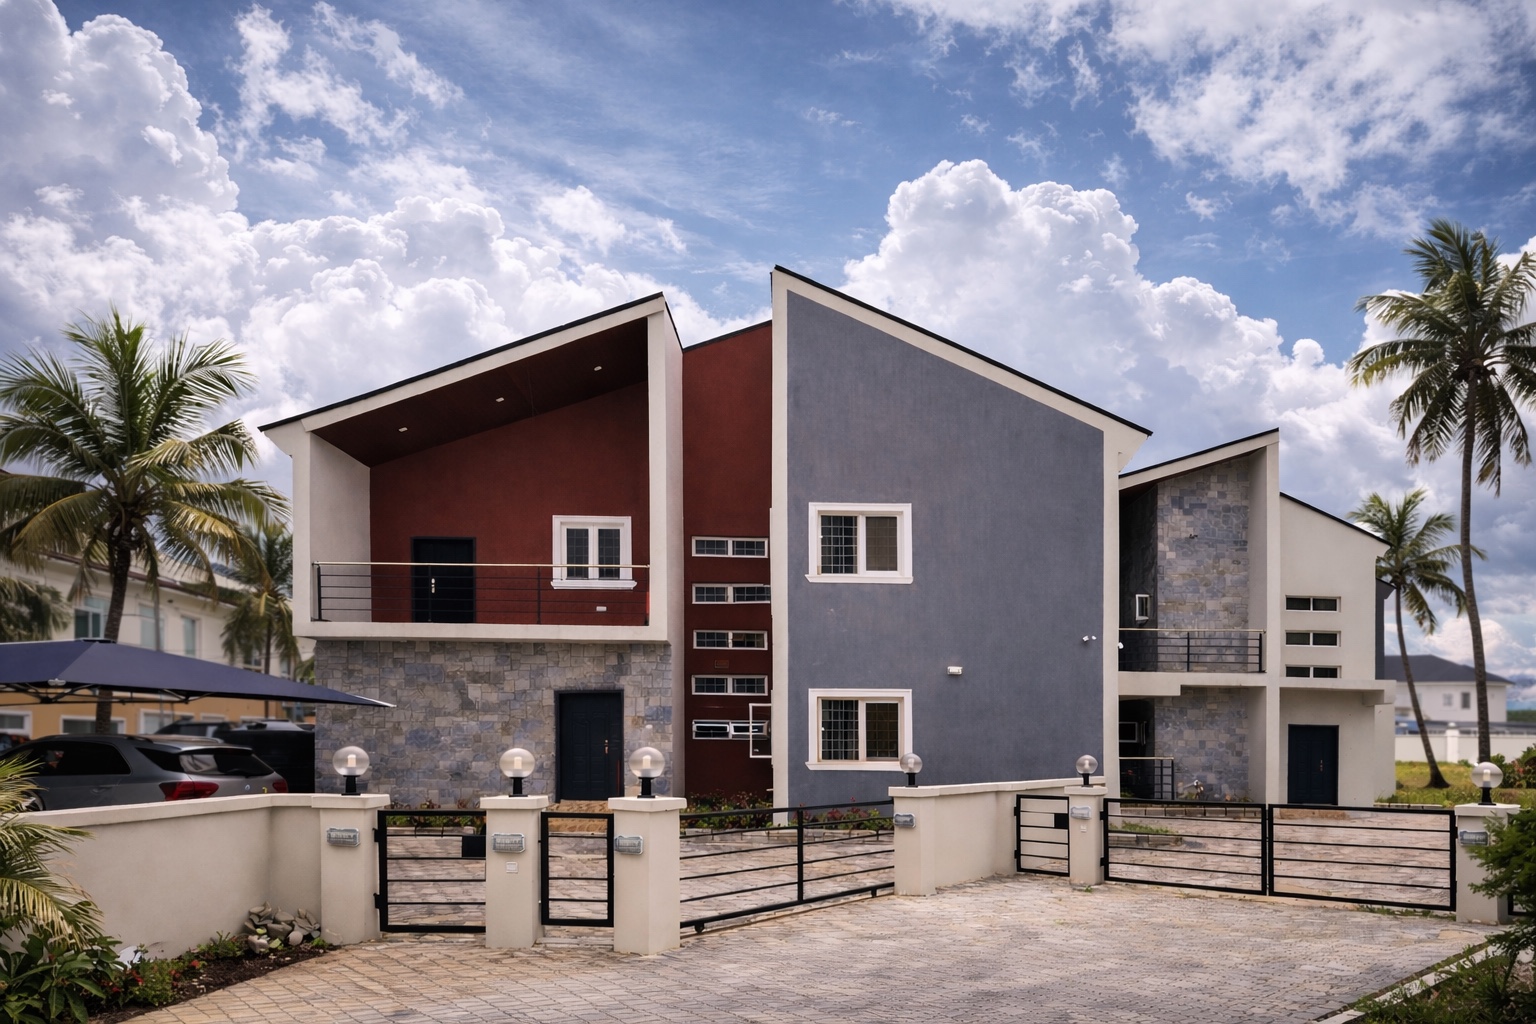
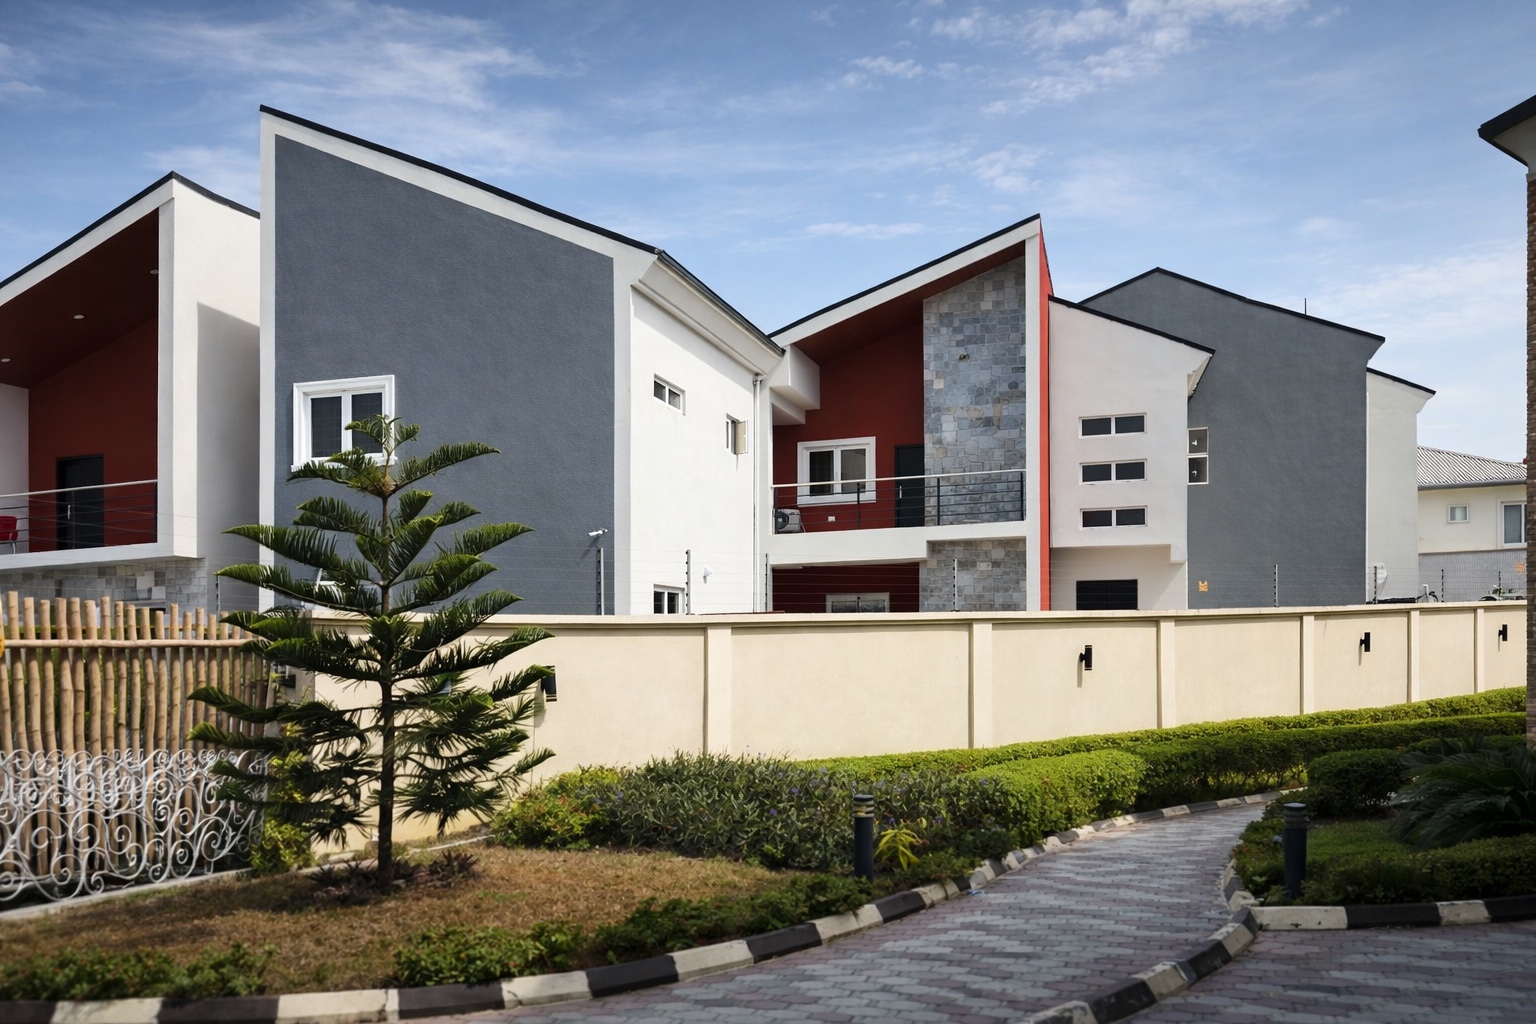
Studio 3XL originally designed House Juliana in 2015 as one half of a four-bedroom semi-detached pair in Lekky County Homes. Its pitched forms and central atrium gave the home a distinct identity and a clear circulation heart.
A decade of real life became the most useful design review possible. When the client invited us back, the brief was no longer simply to refresh the house—it was to learn from how it performed, then make its next chapter cooler, more open and more connected to the garden.
The first chapter
02 / Learning from use
01
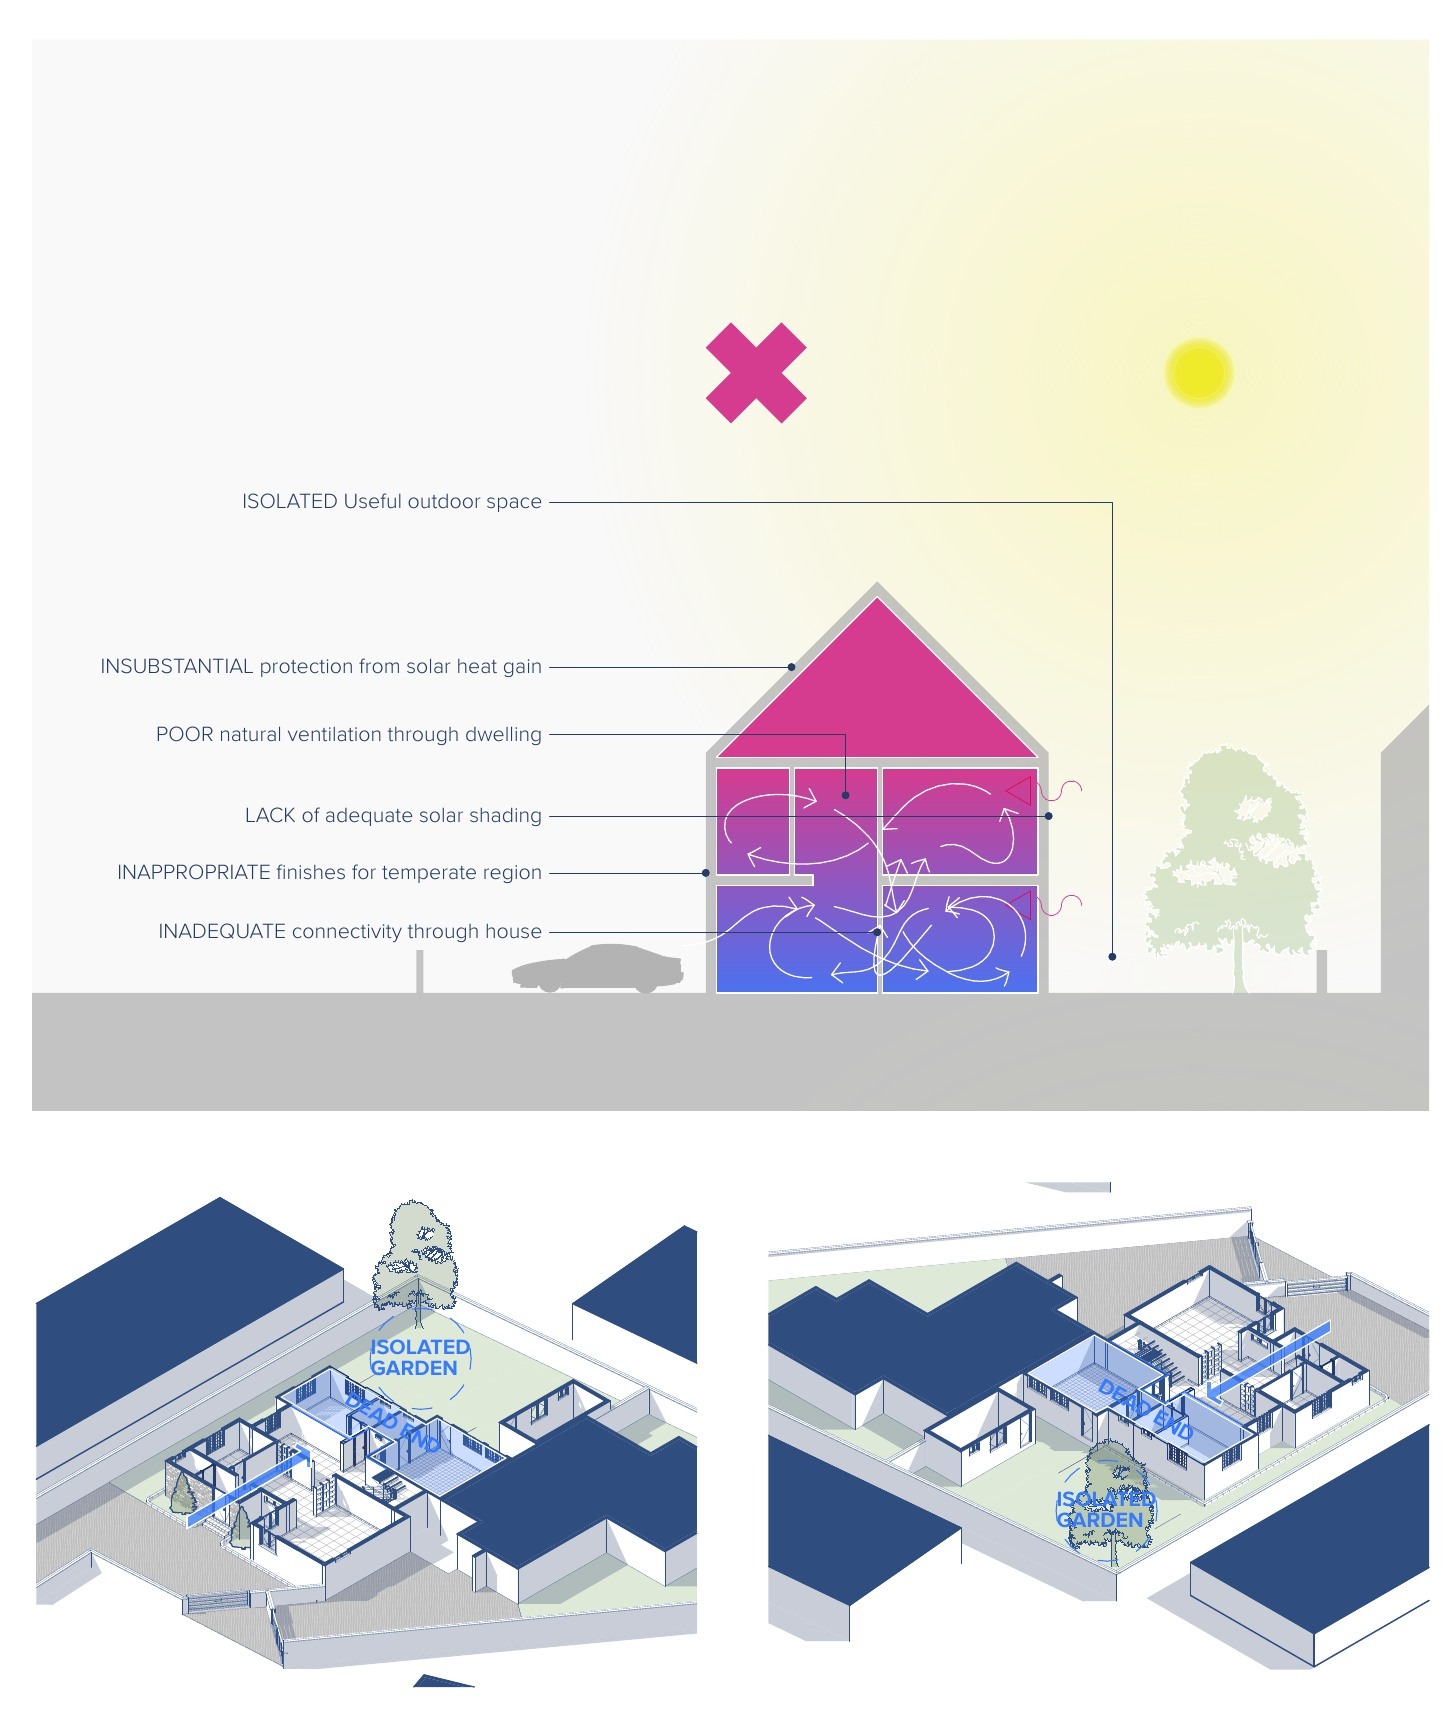
The original roof and darker external finishes absorbed too much of the Lagos sun.
02
Limited cross-ventilation made the interiors work harder than they needed to.
03
Trapped warm air contributed to damp and mould, affecting comfort and finishes.
04
The garden could only be reached through the kitchen, leaving it detached from everyday family life.
03 / Climate strategy
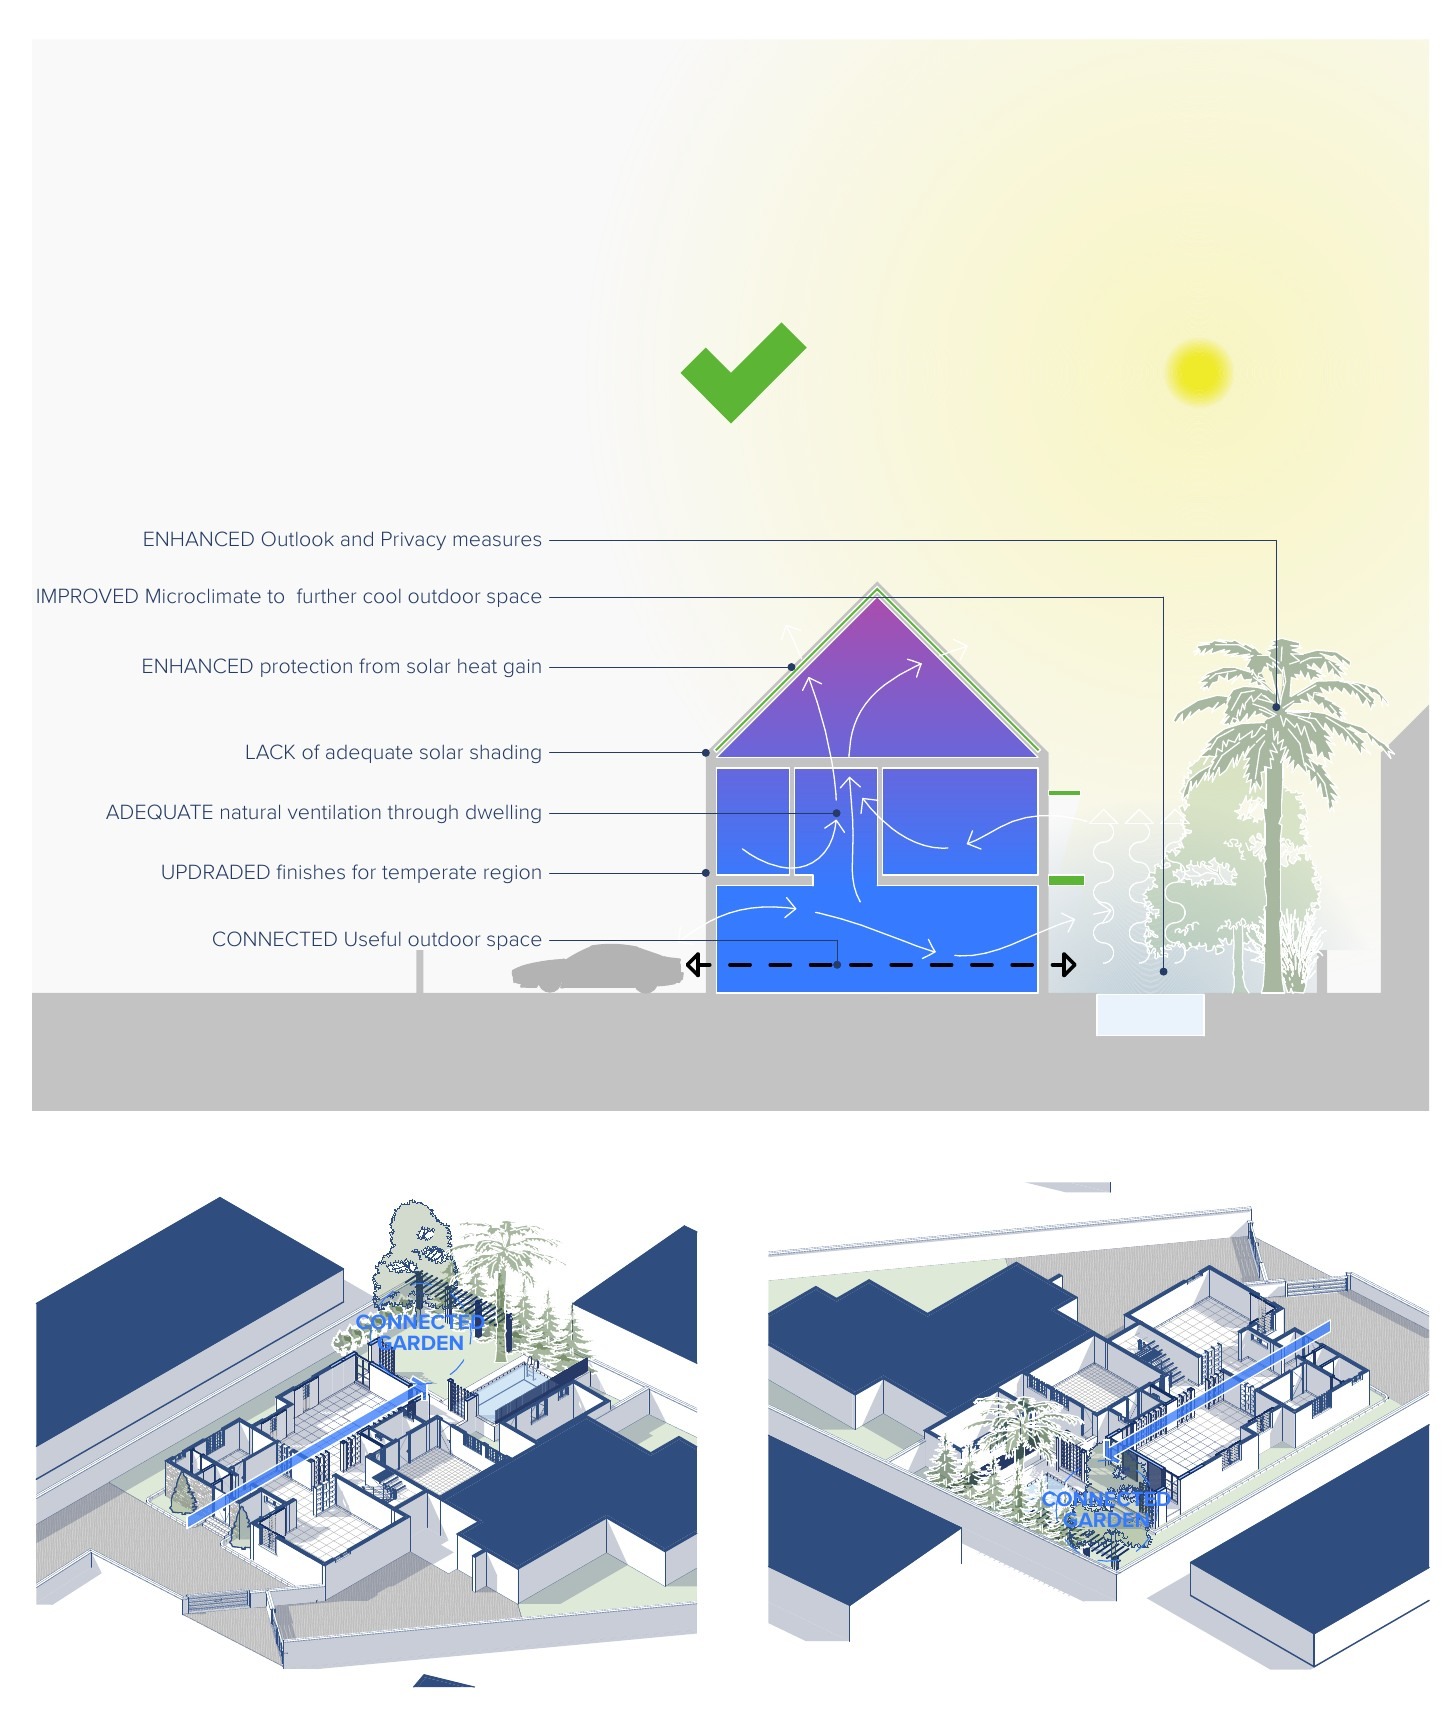
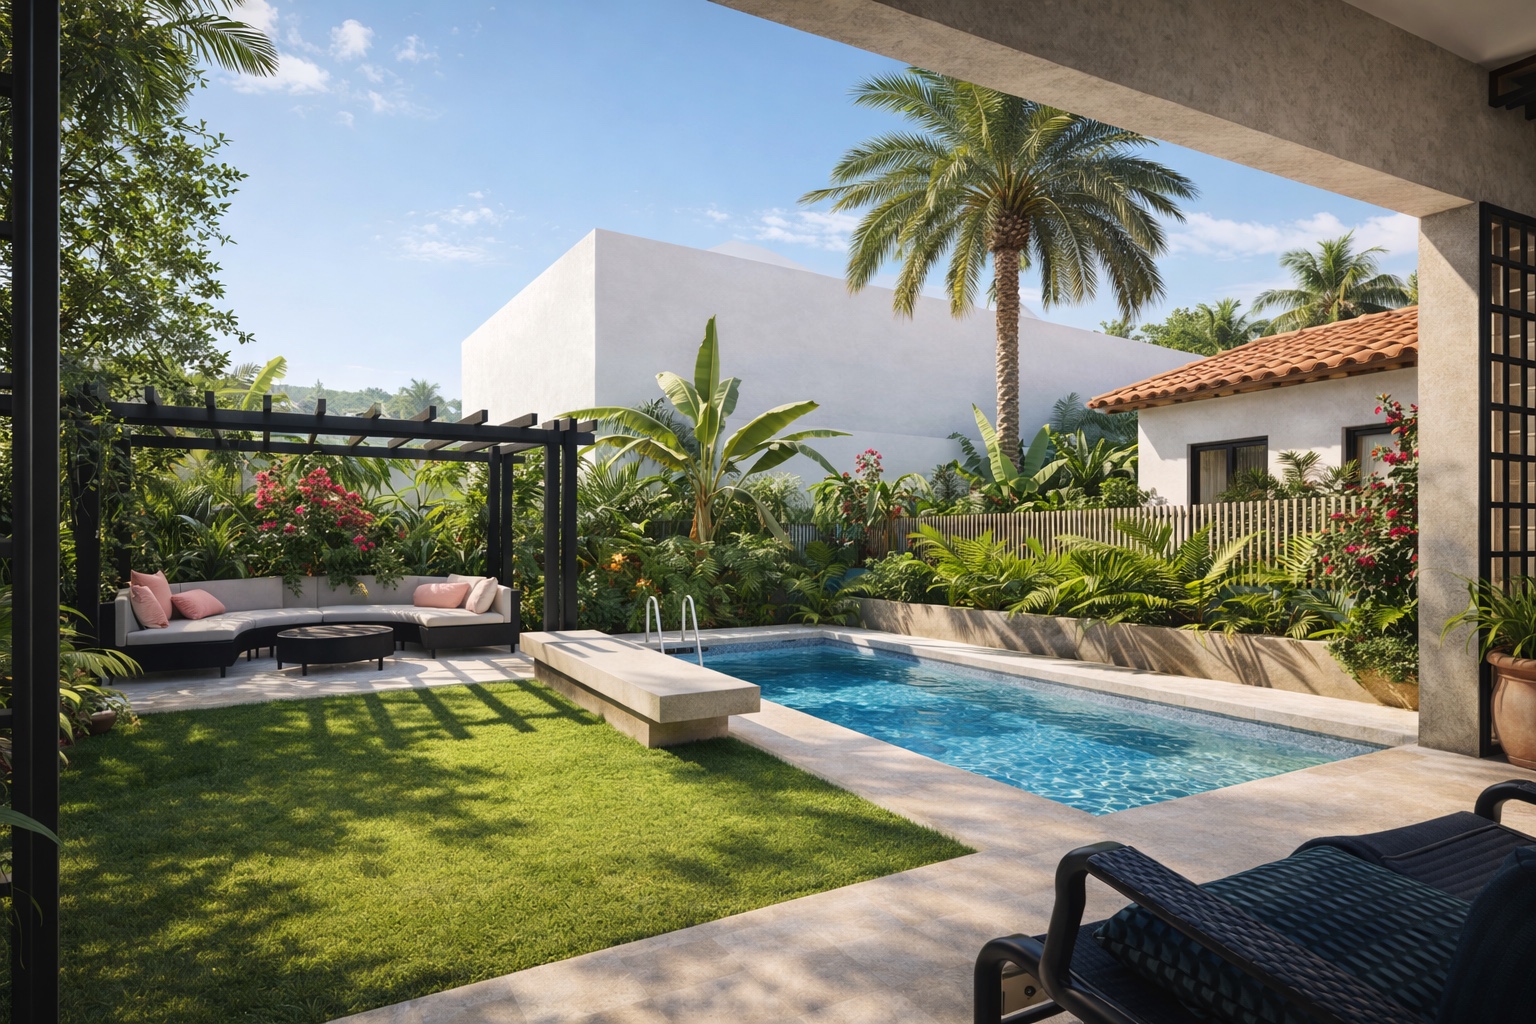
An insulated and ventilated roof reduces heat gain. Enlarged openings encourage cross-breezes. Lighter external finishes, deep shade and dense tropical planting temper the building before the air reaches the rooms.
04 / Spatial strategy
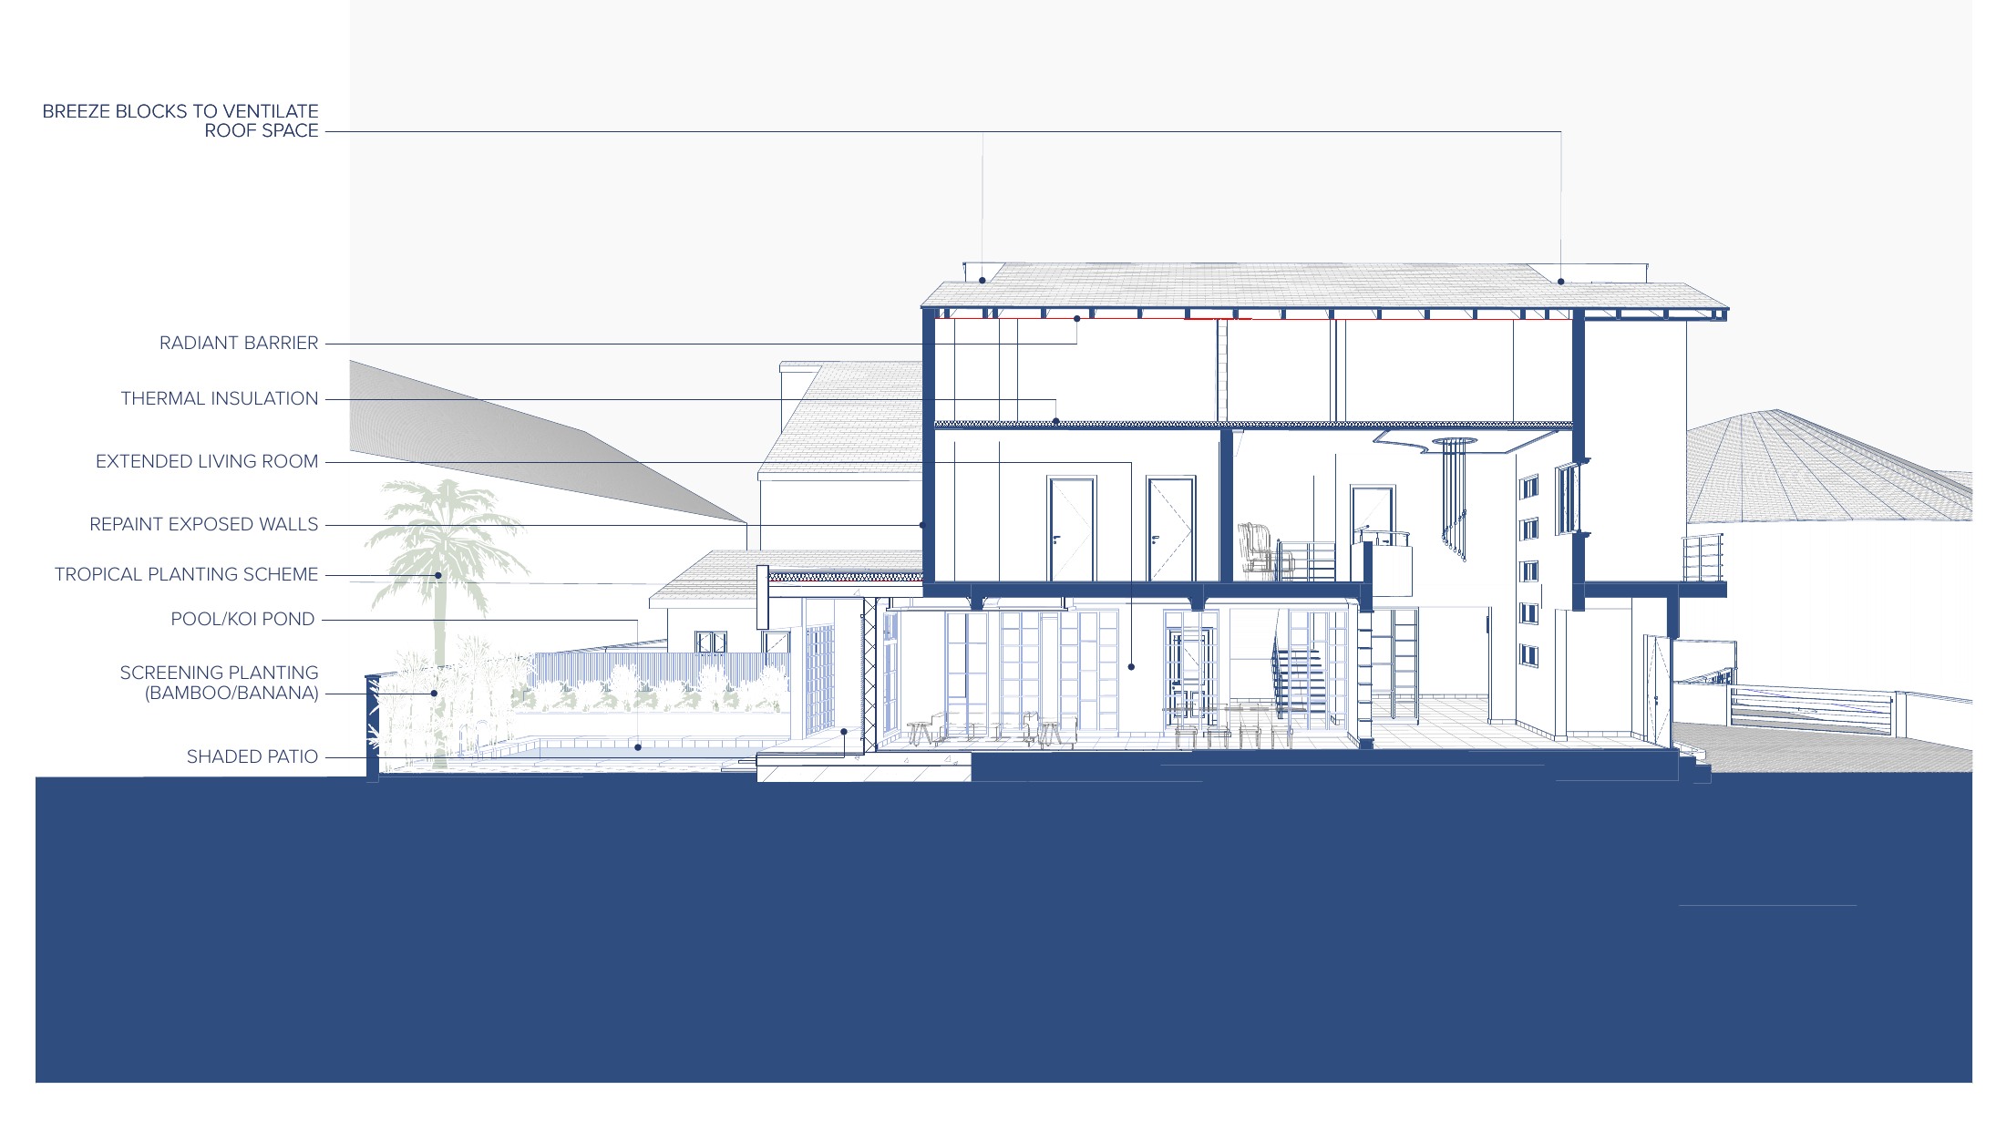
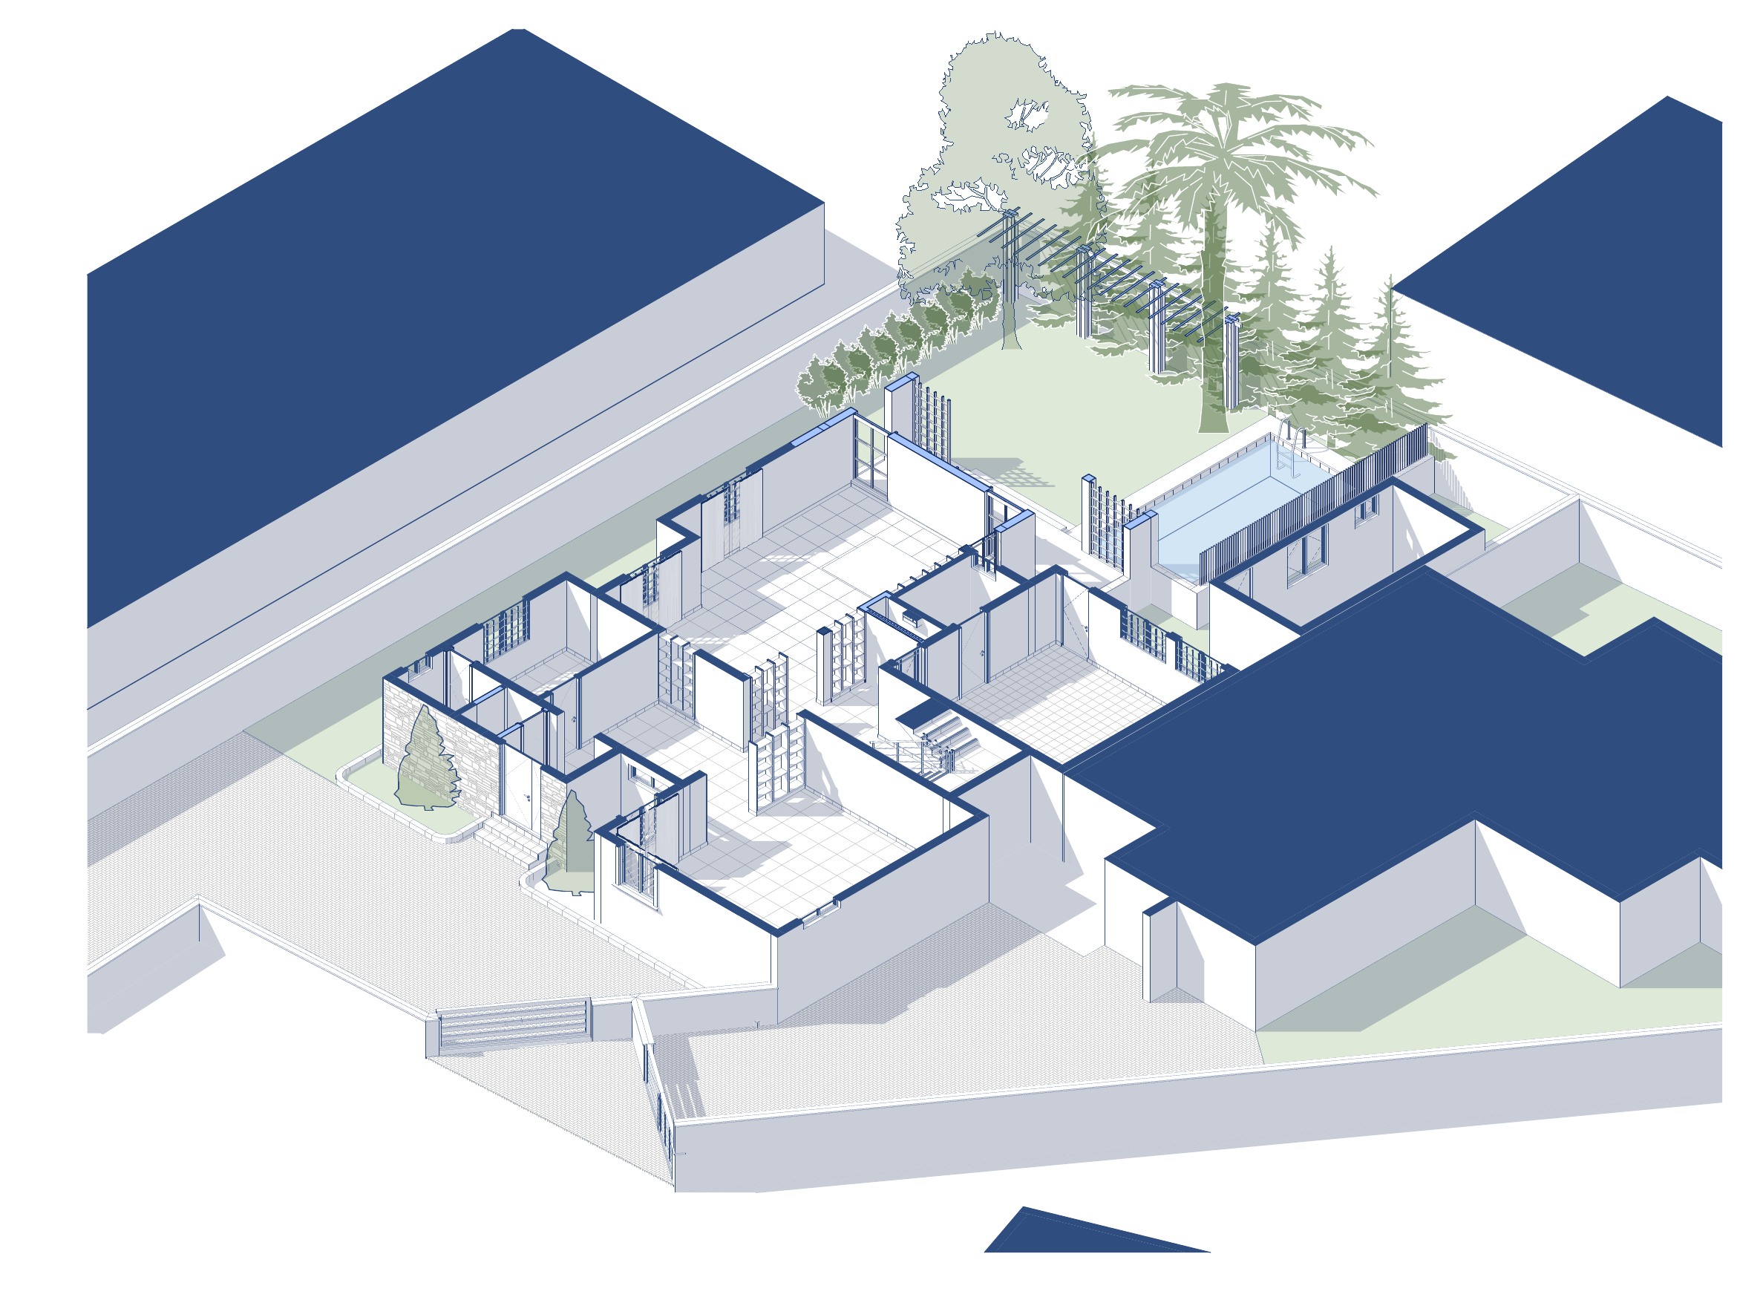
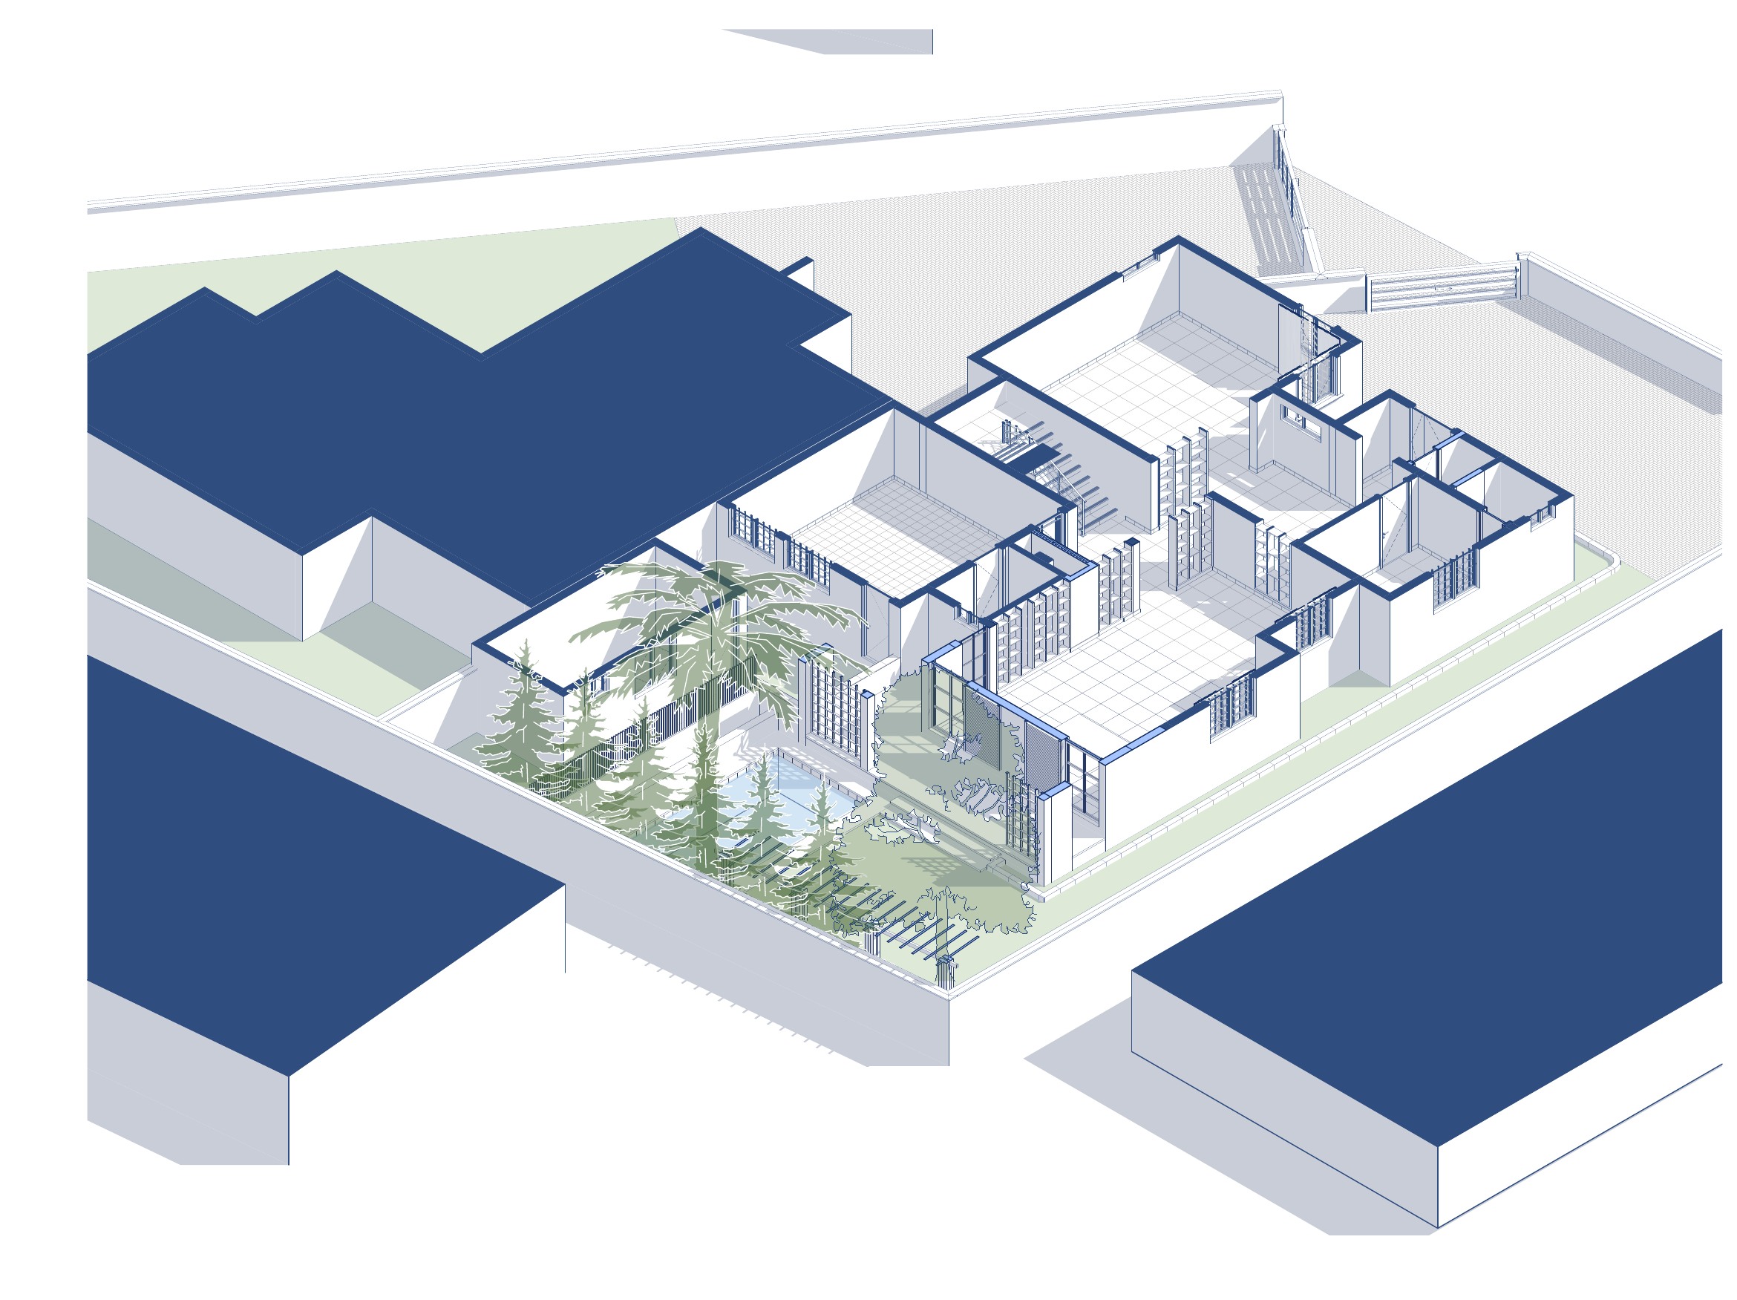
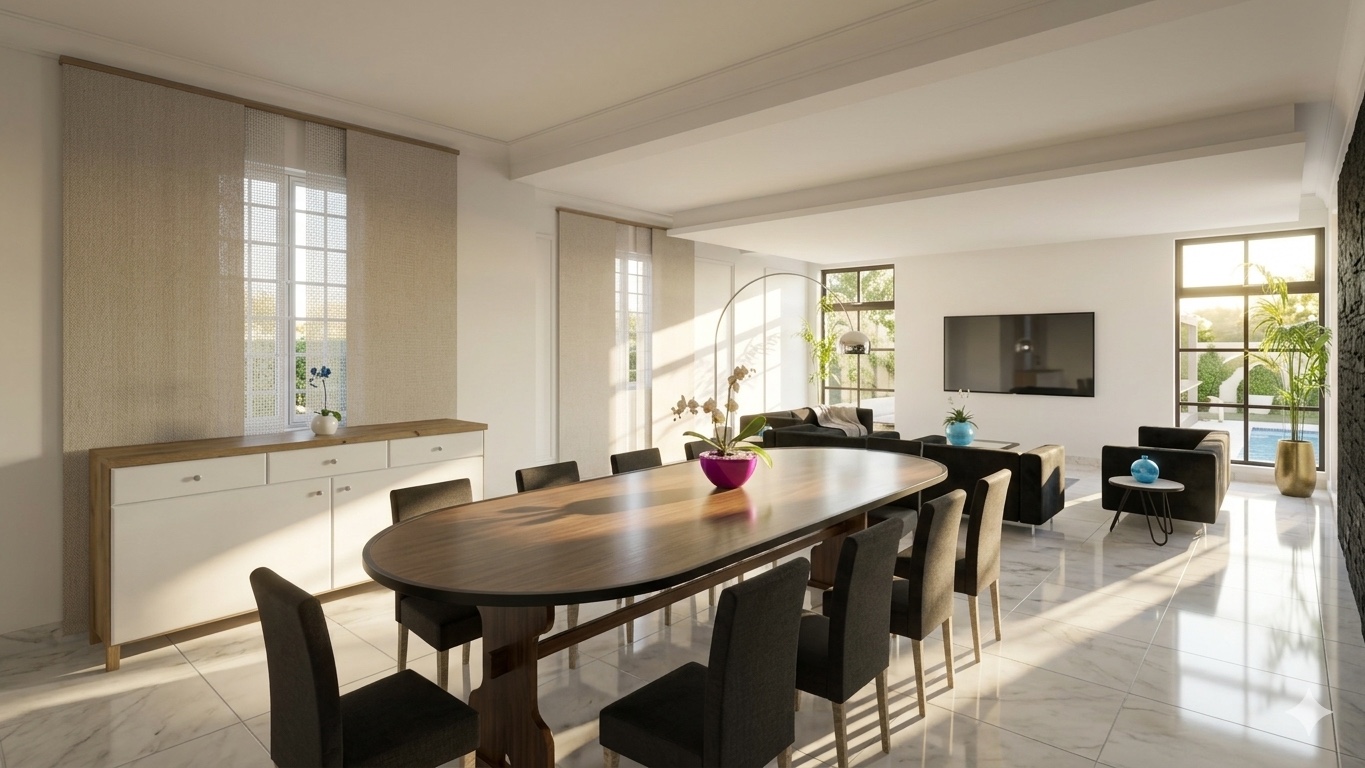
The ground floor is reconfigured as a more generous family landscape. Living, dining and outdoor rooms now form one sequence, with the central atrium retained as the organising heart and the garden promoted from leftover space to everyday room.
05 / The next chapter
06 / Designed to deliver