01
Visible welcome
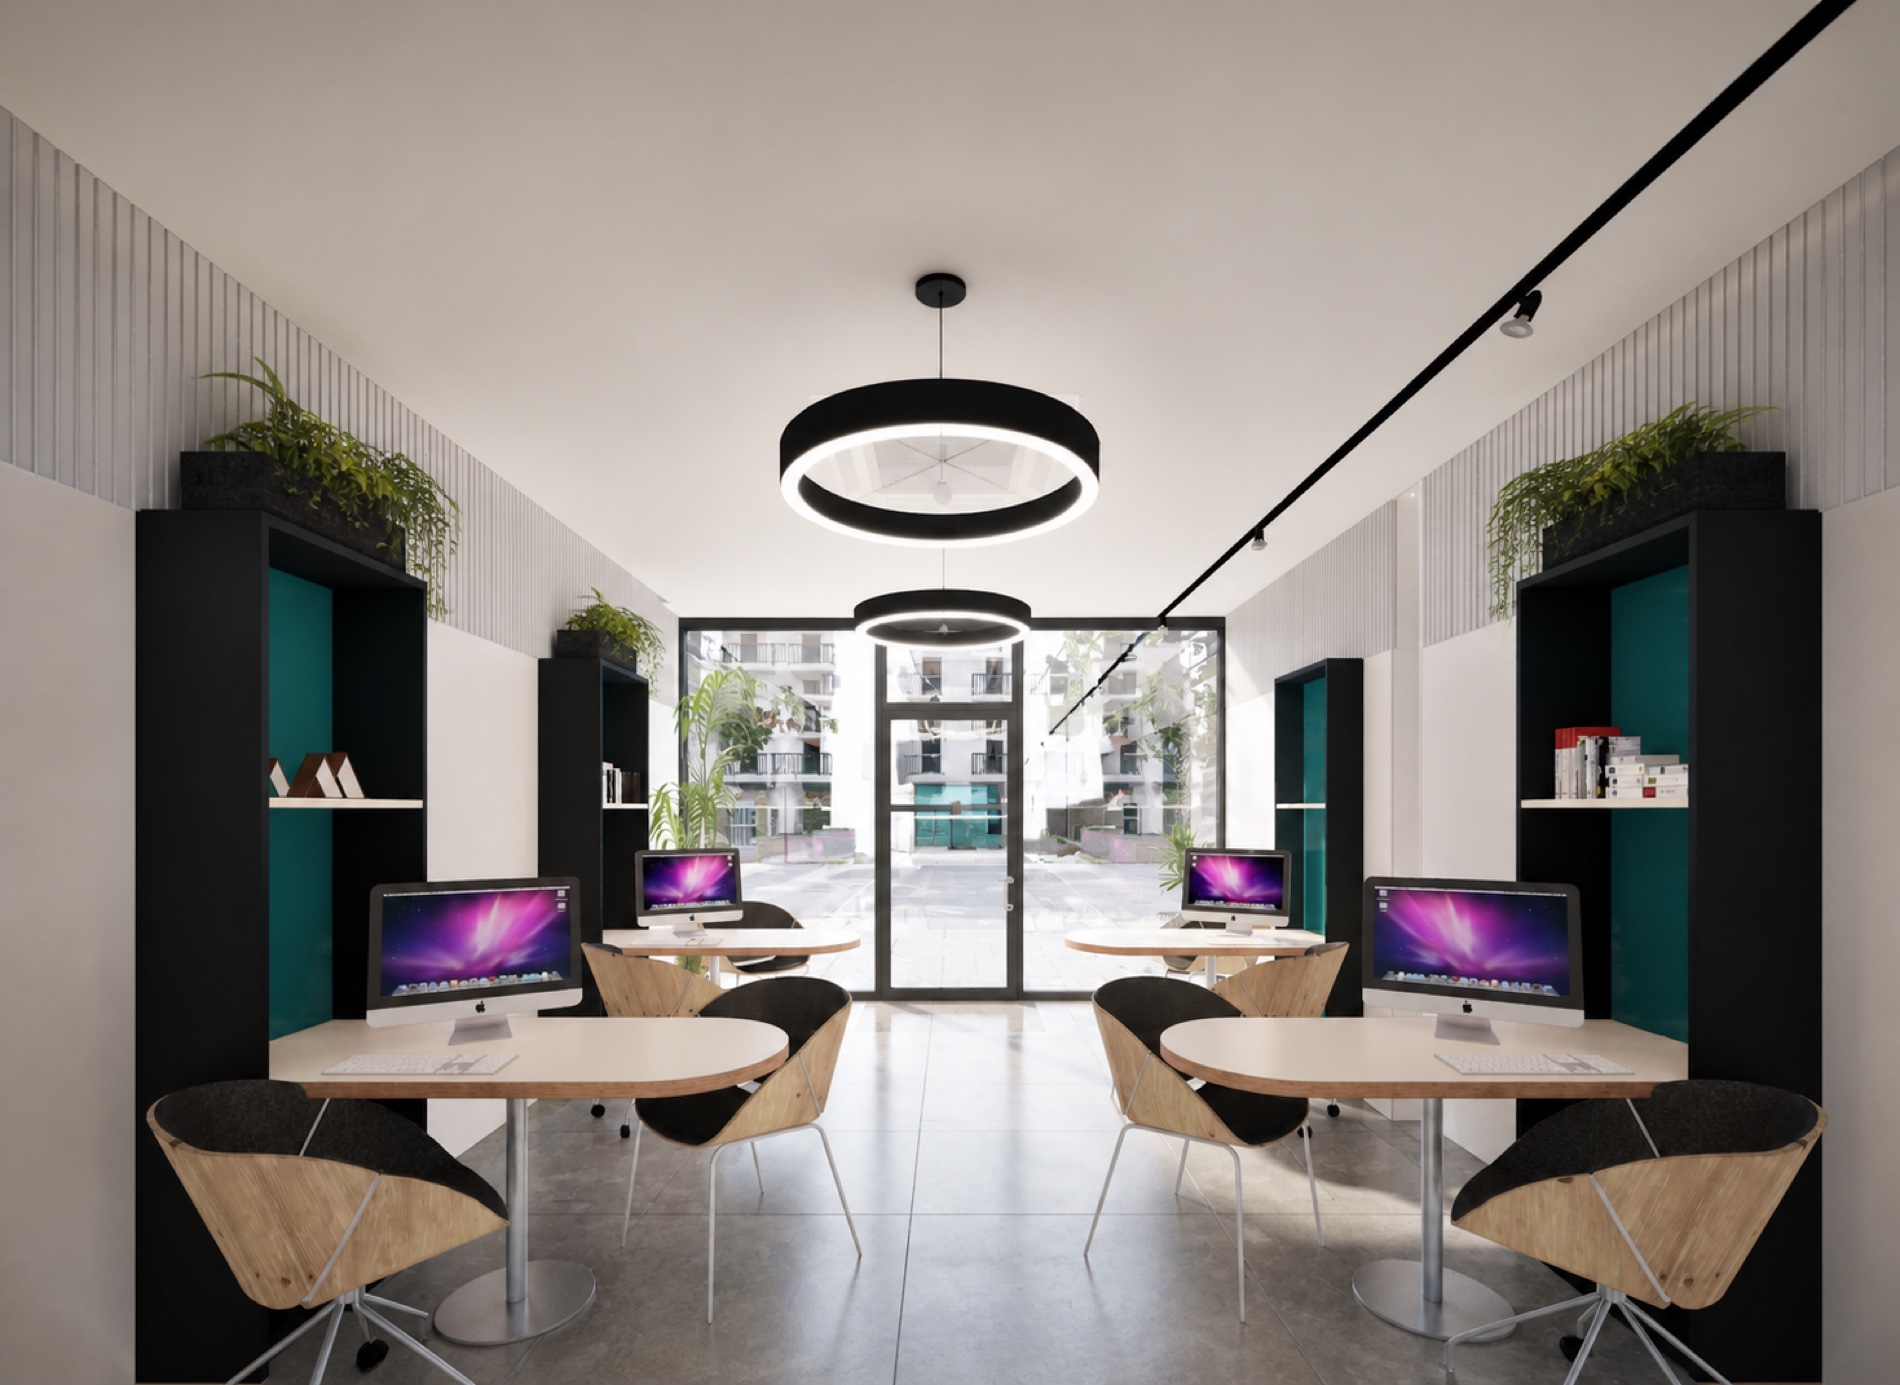
A transparent shopfront makes the institution easy to find, understand and approach from New Cross Road.
 Close ×
Selected work / Commercial + Interiors
New Cross Road, London
Commercial refurbishment
Status · Completed
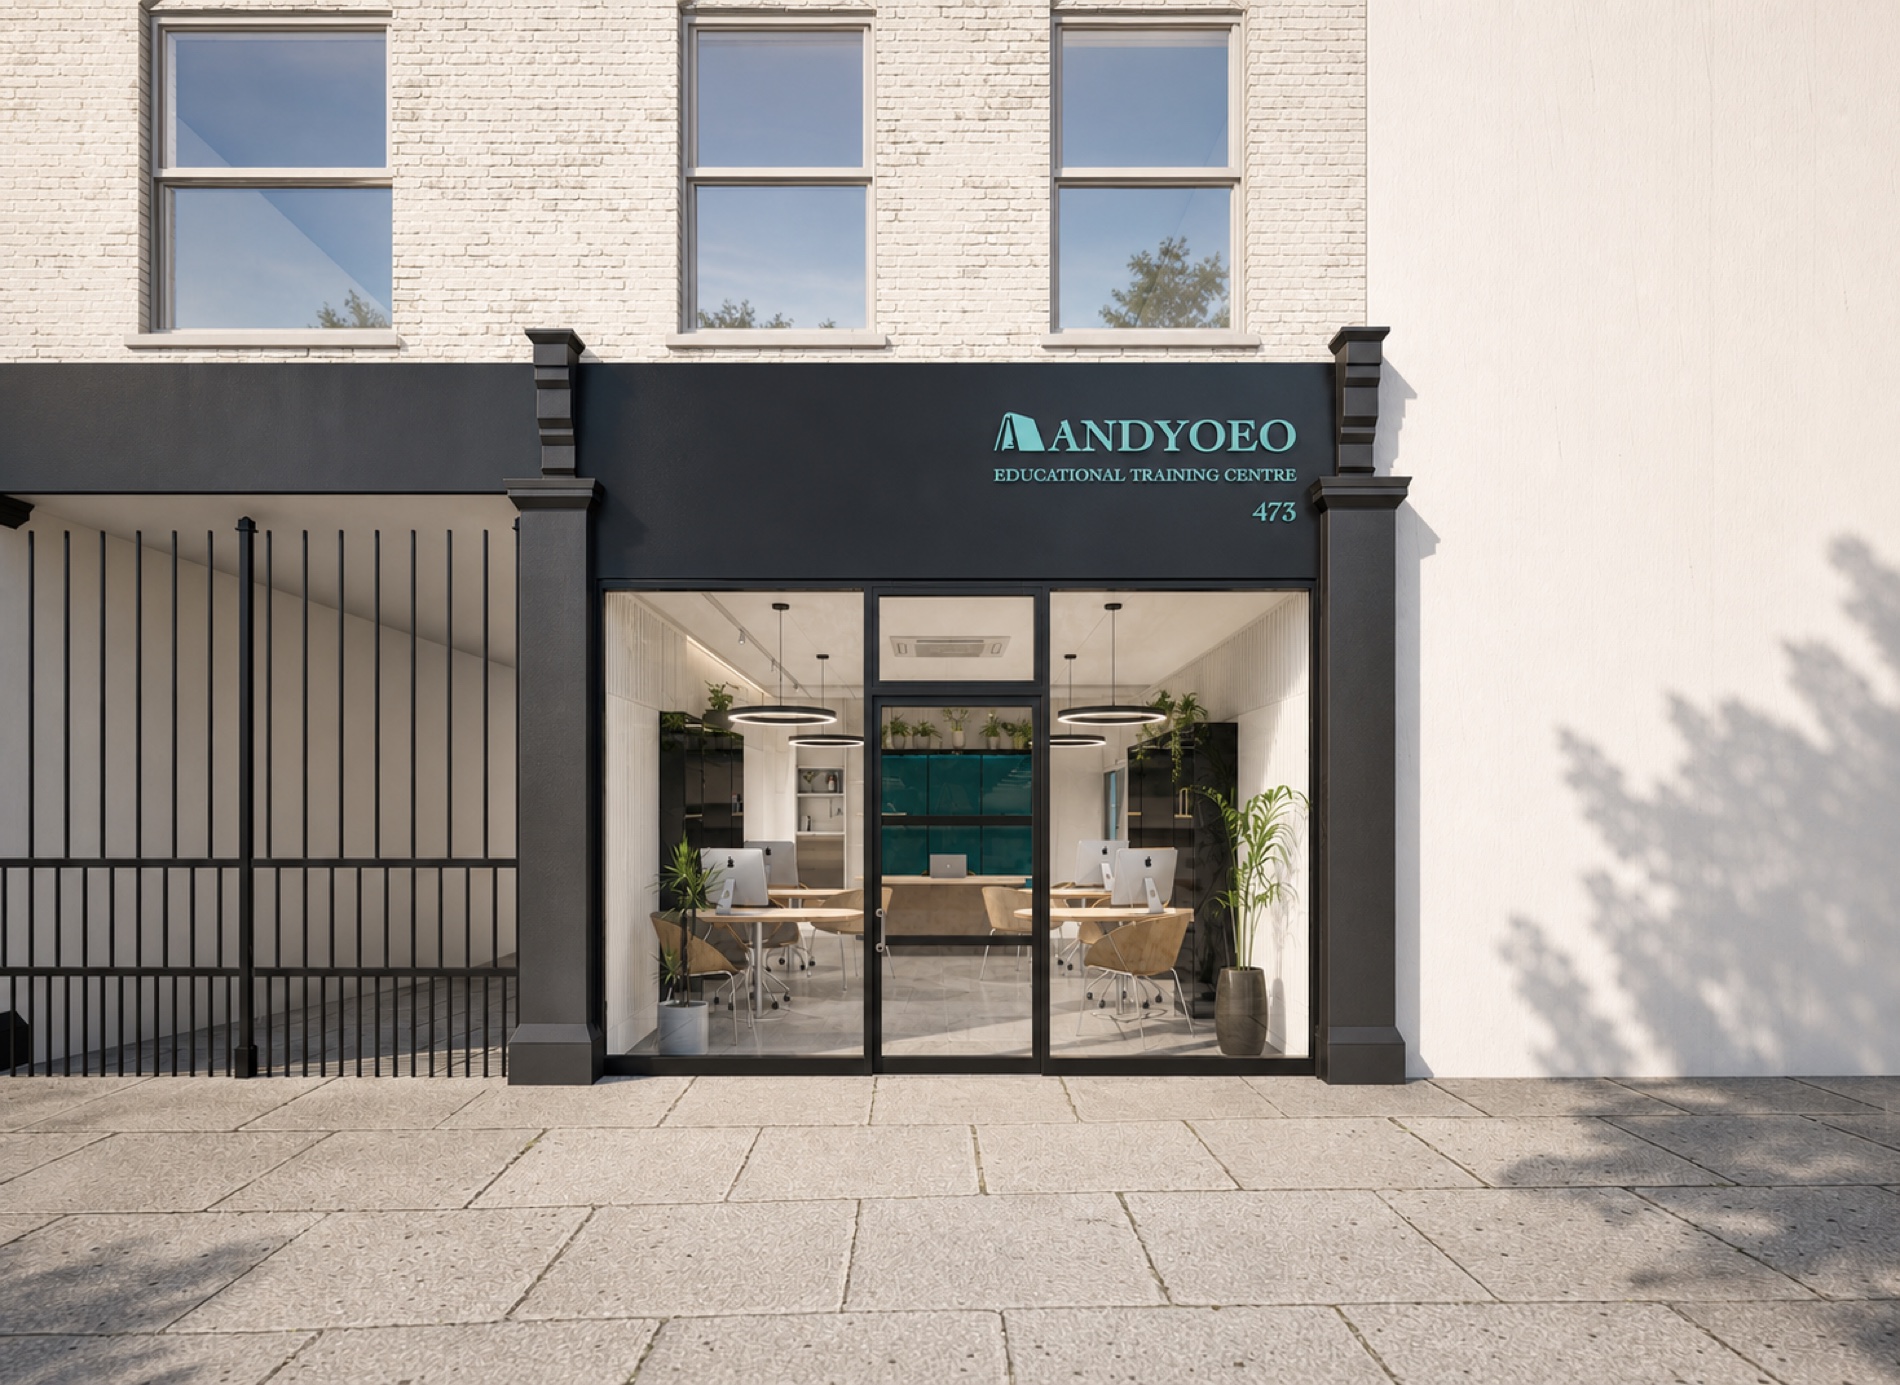
A new public face for learning.
01 / The brief
Studio 3XL was commissioned to refurbish a ground-and-basement commercial unit of approximately 60 square metres on New Cross Road. The existing building had to remain, but the experience needed a complete reset.
For an educational institution, the front office is more than a workplace. It is where prospective students form their first impression, questions become conversations and trust begins. The design gives Andyoeo a contemporary, public-facing identity that feels professional without becoming corporate.
02 / Existing condition
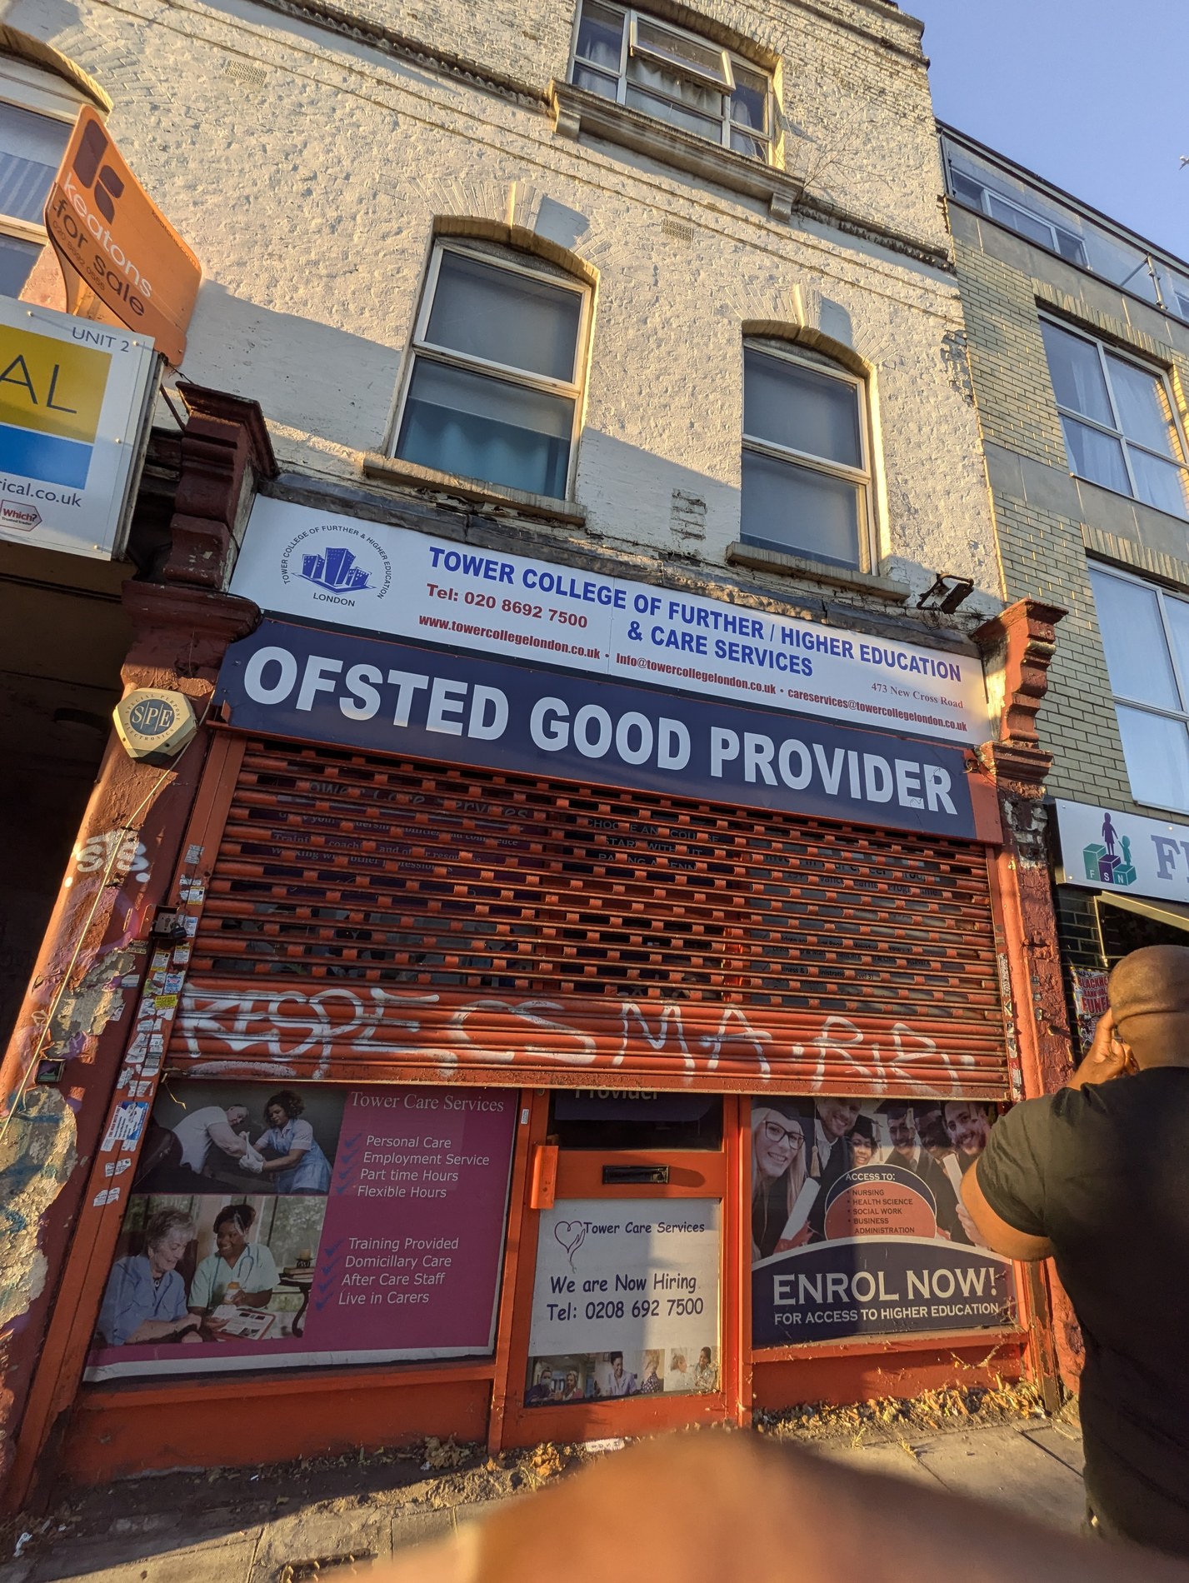
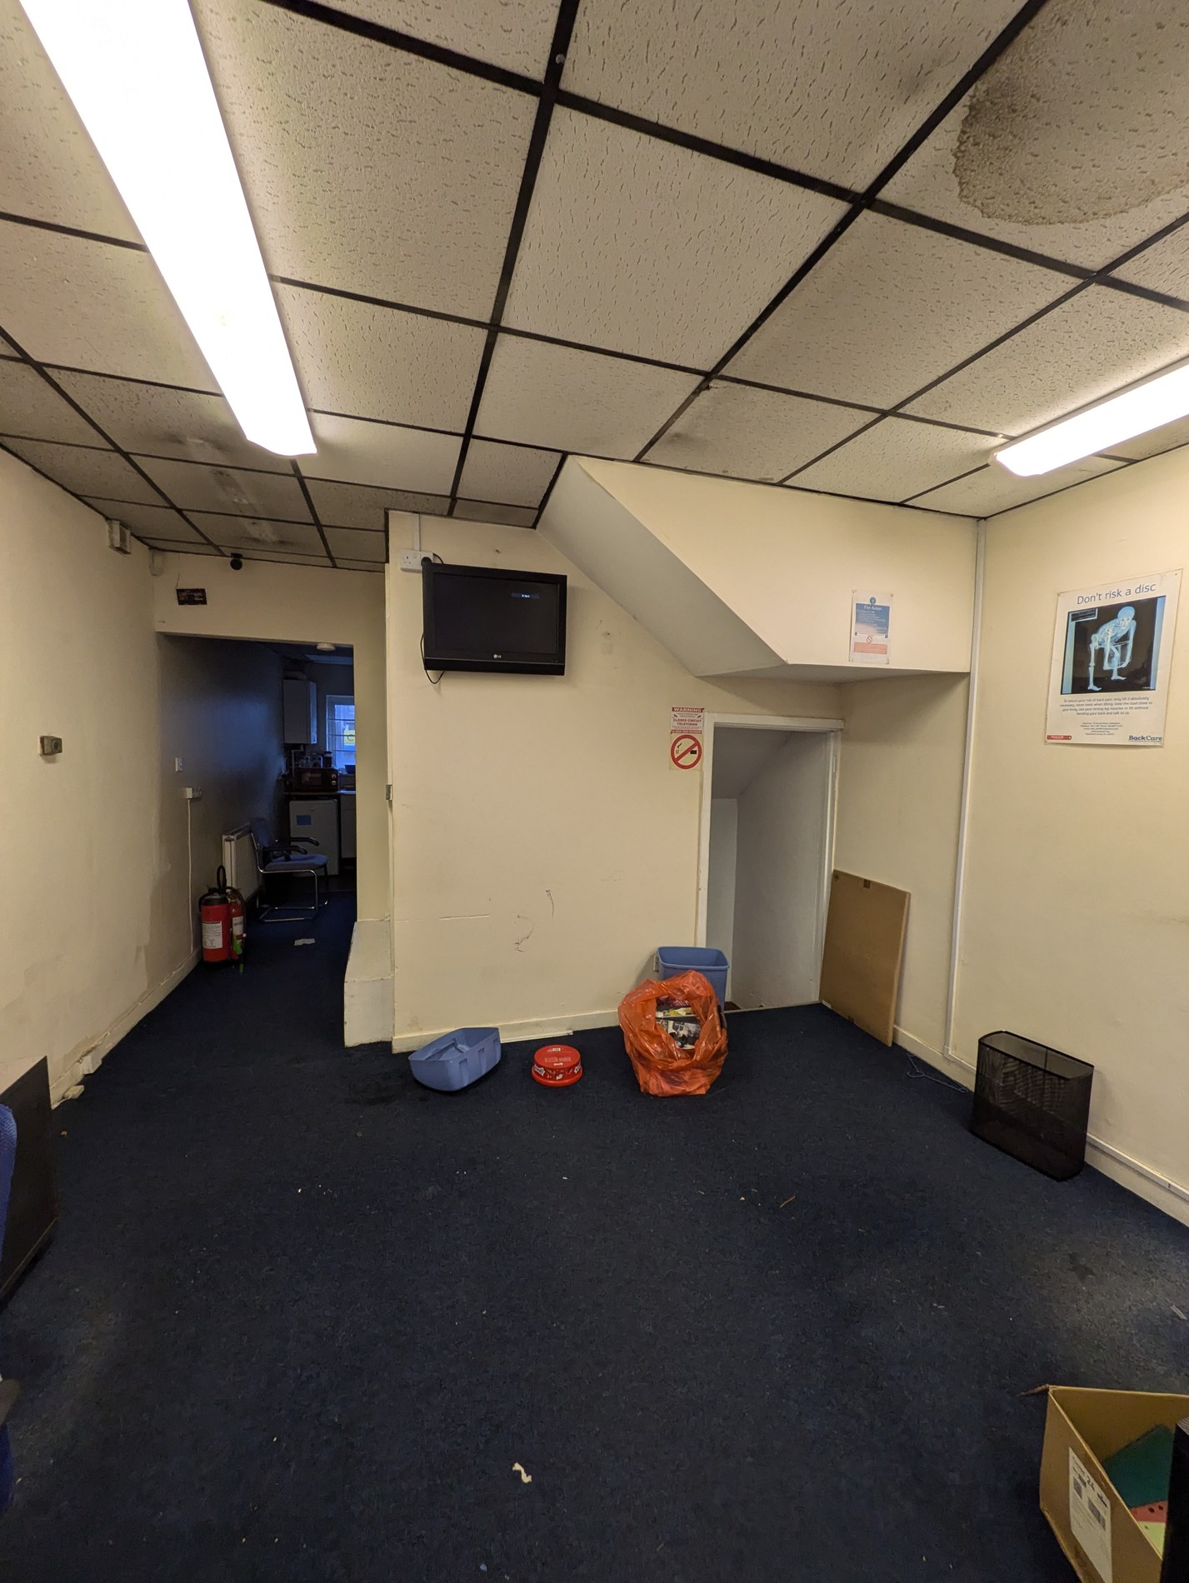
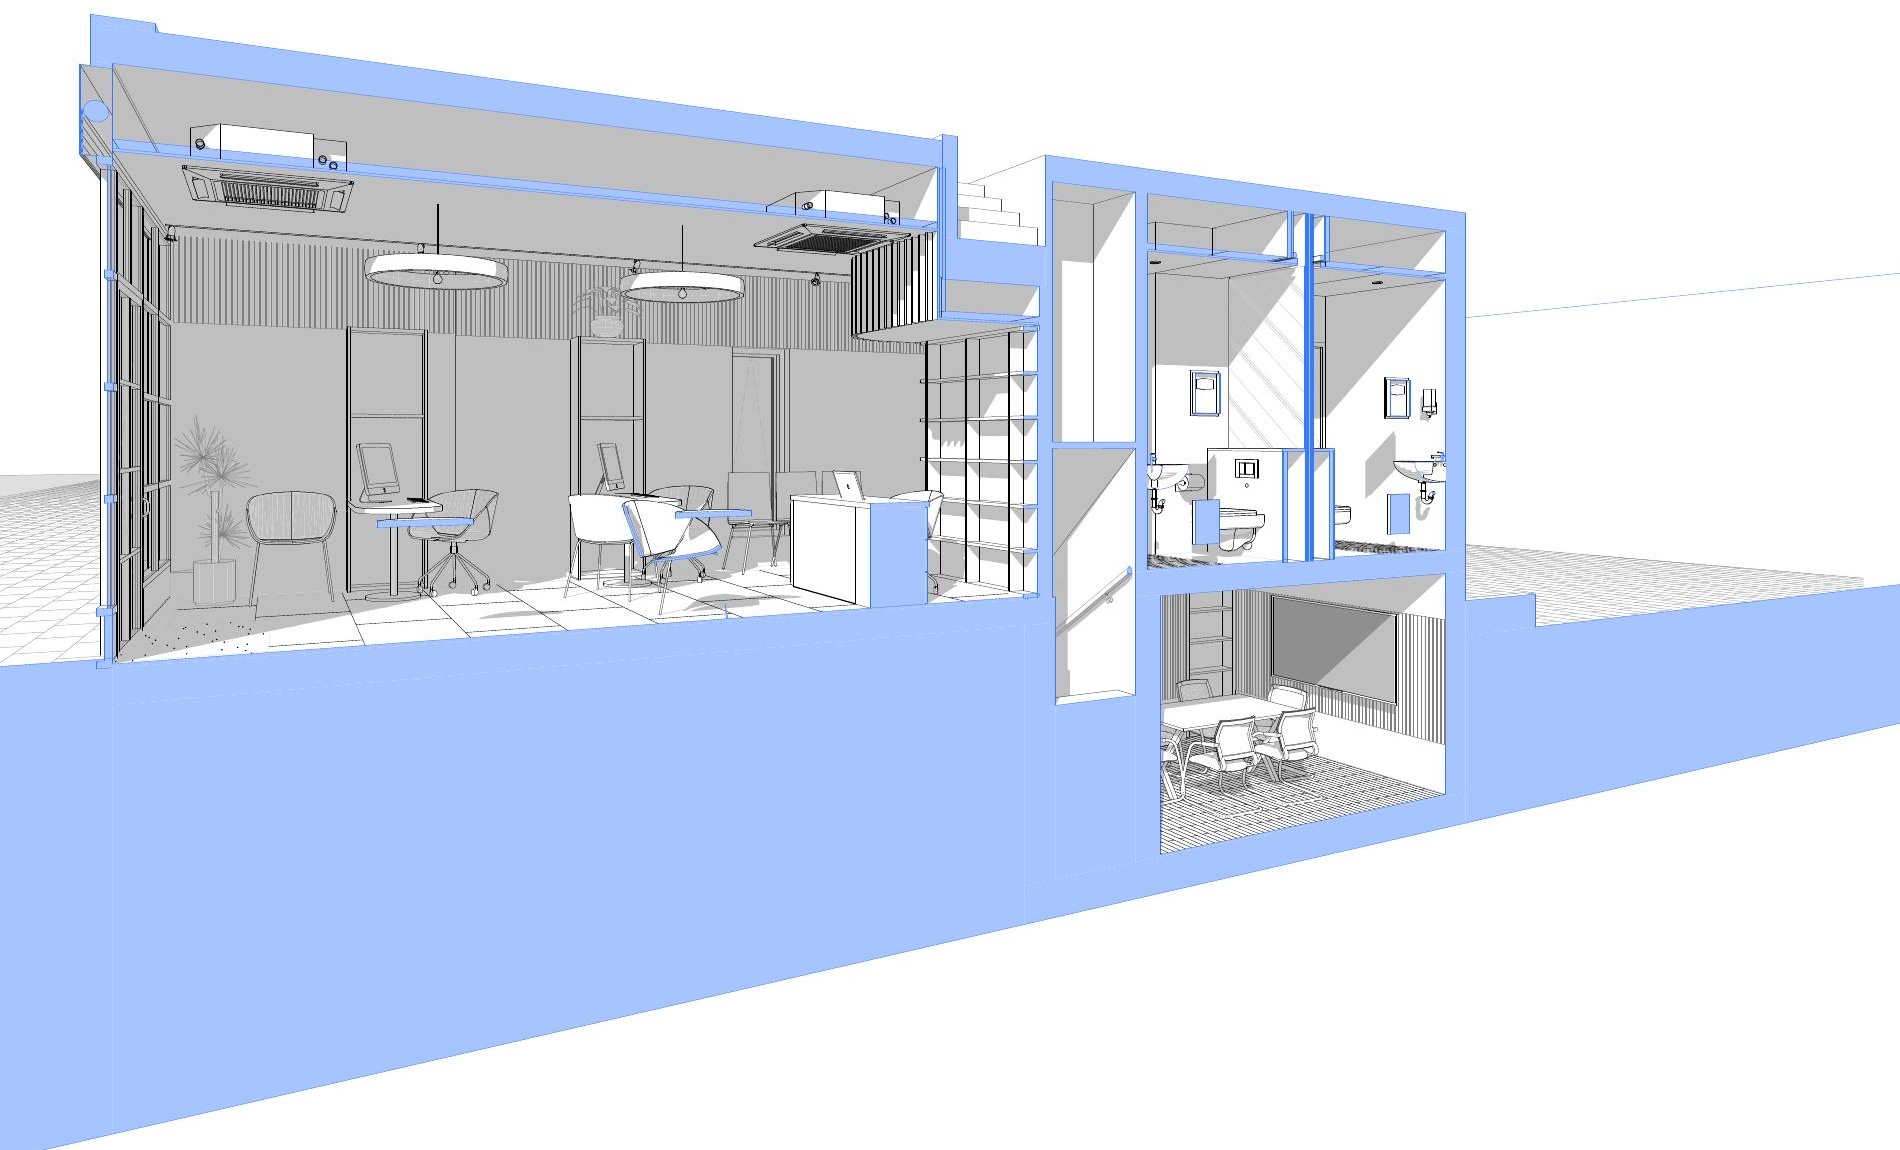
The retained unit was visually closed, spatially fragmented and dominated by a tired fit-out. Working within the existing envelope made every move count: opening the frontage, simplifying circulation and assigning each level a clear role.
03 / Spatial strategy
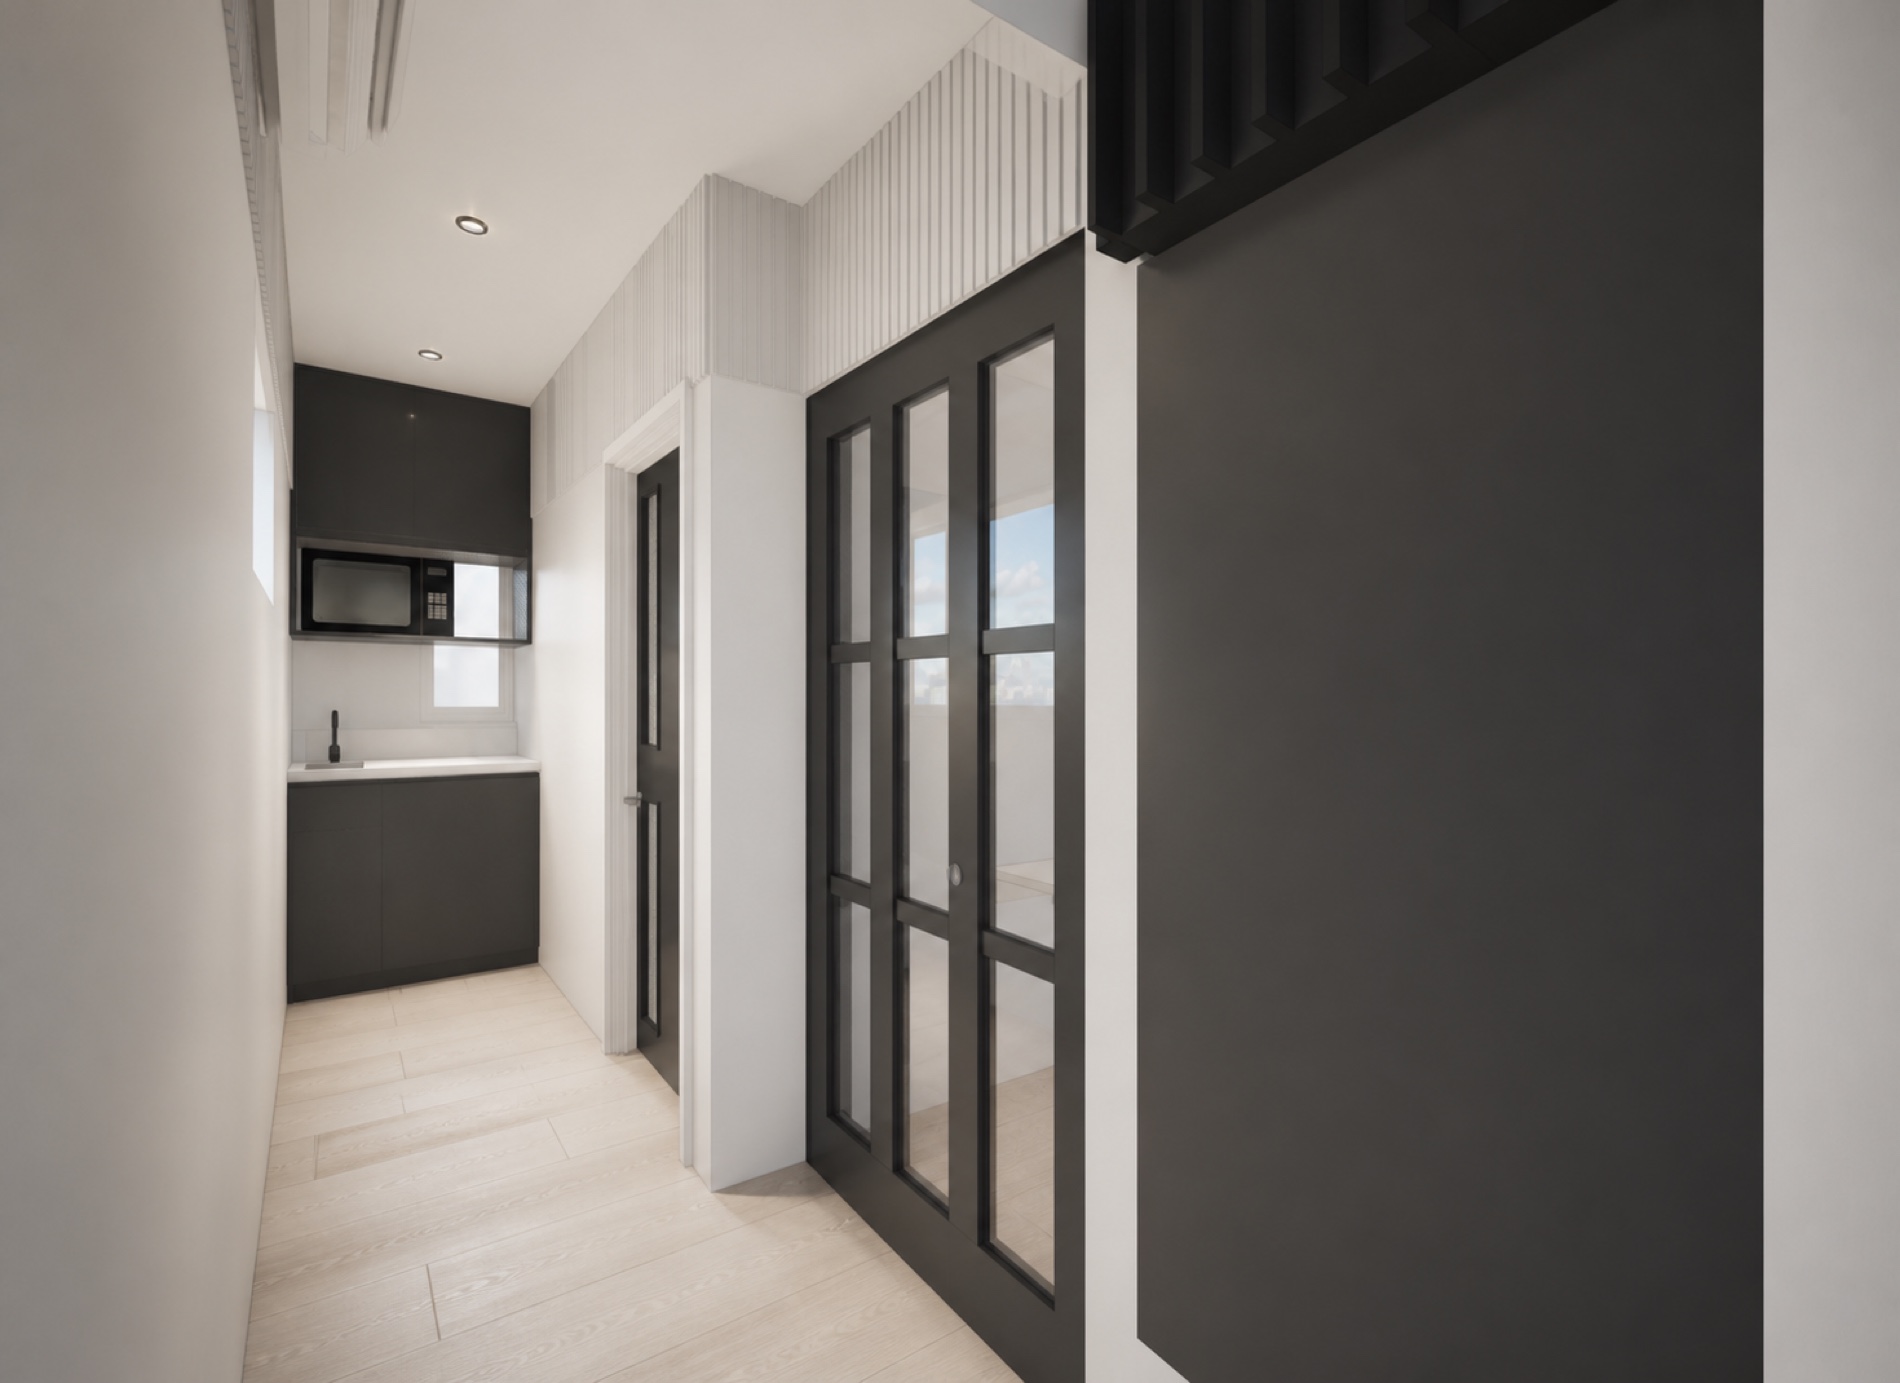
The ground floor becomes a bright, legible front office with seven employee workstations arranged for welcoming, one-to-one engagement. Meeting, storage and relocated WC functions are drawn into the basement, protecting the most valuable street-level space for people.
≈60 sq.m across two levels
07 employee desks
02 distinct working levels
01 retained building, reworked
04 / Front of house
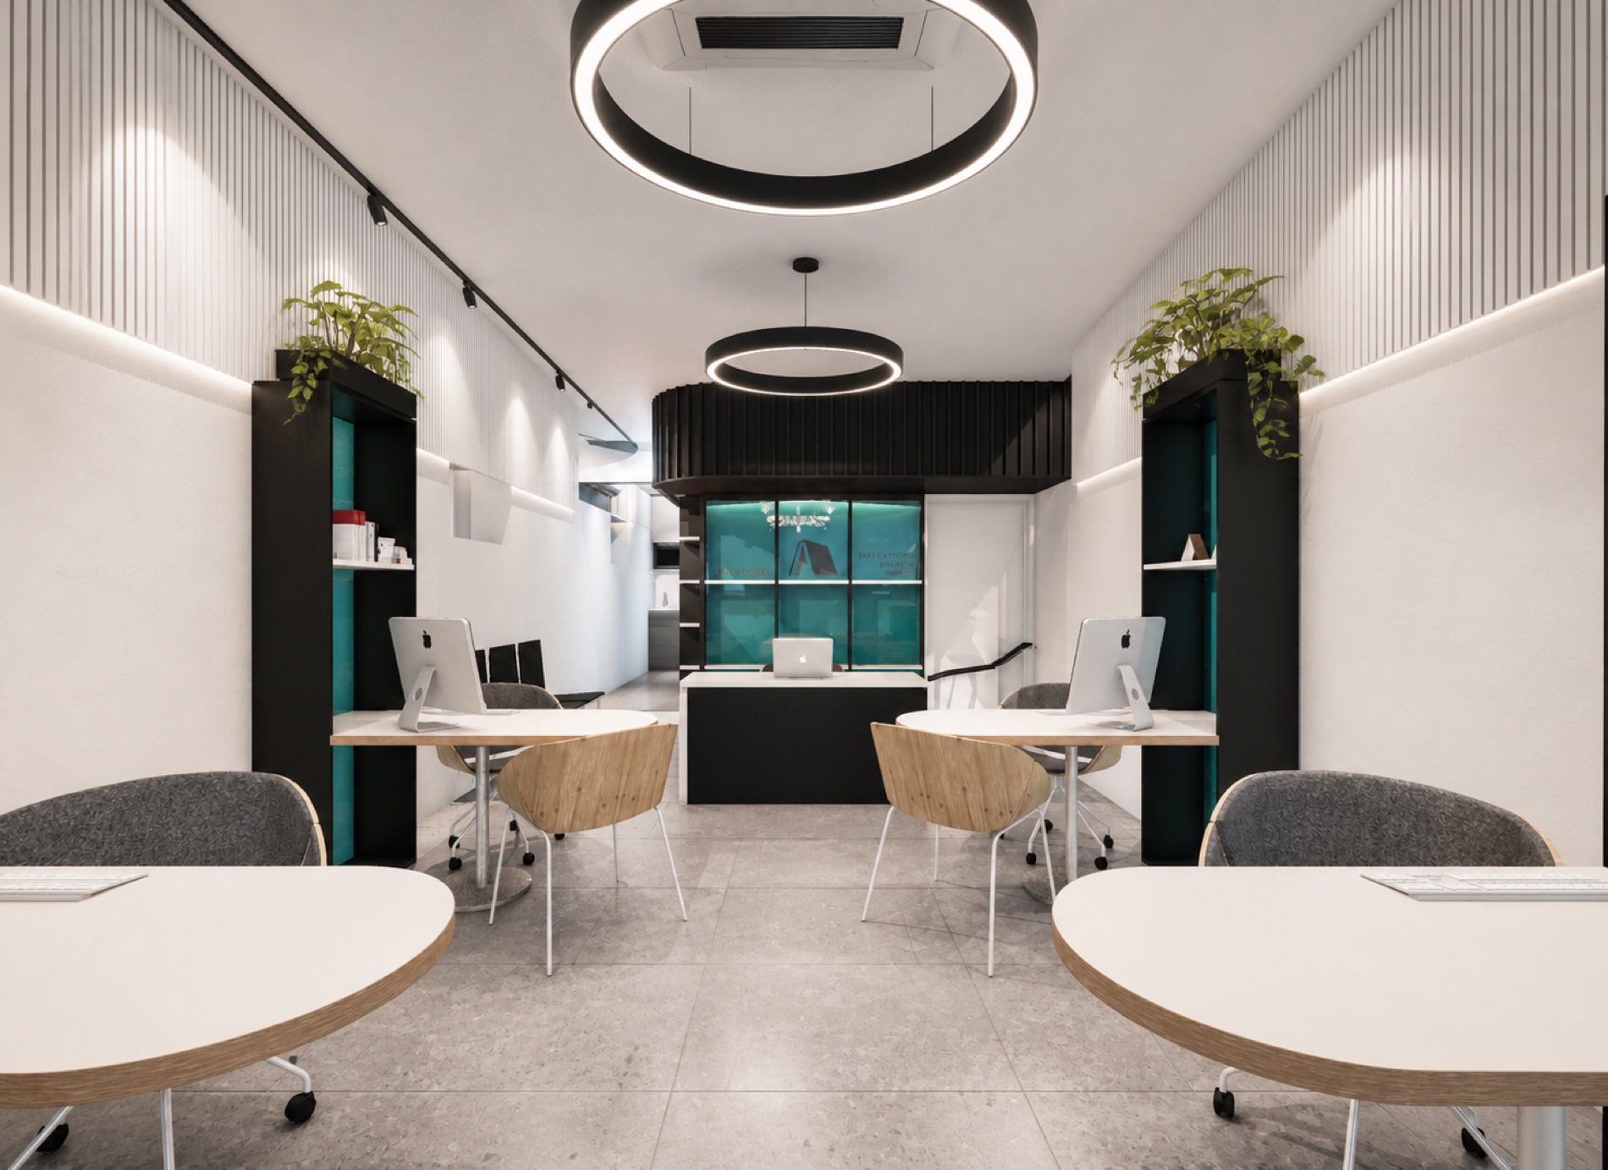
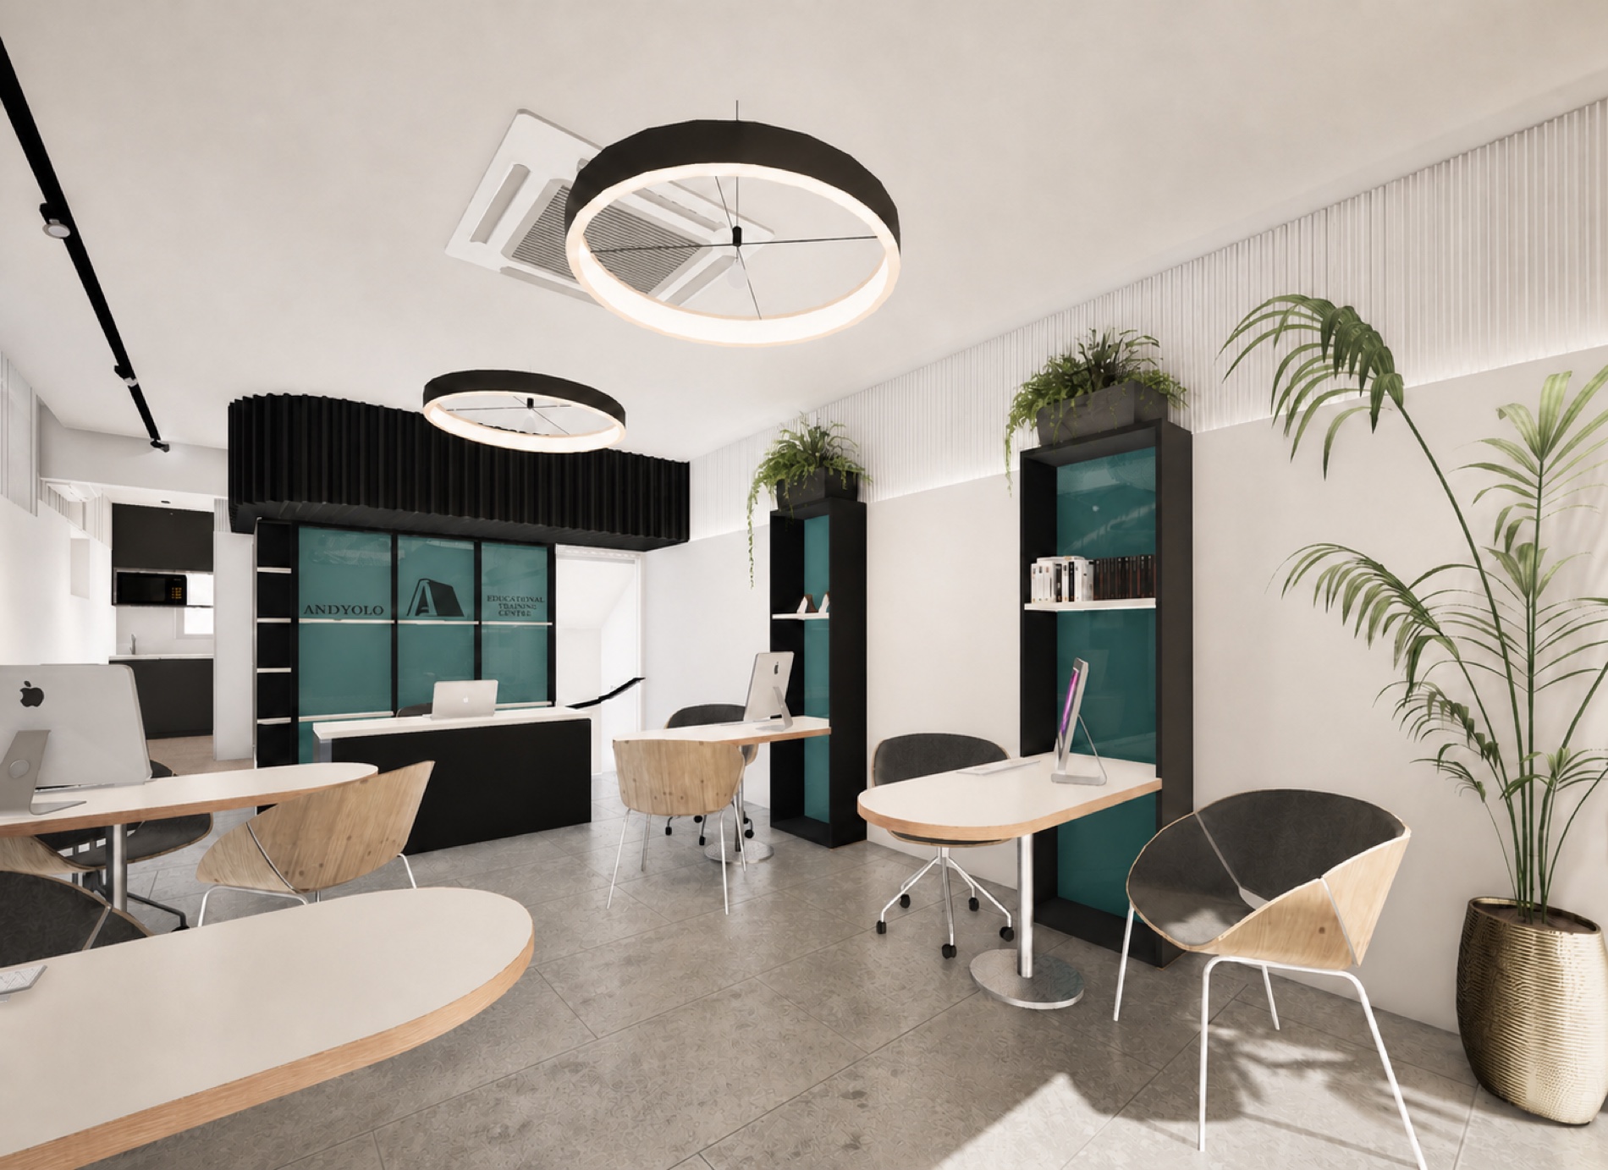
A restrained black-and-white base gives the office clarity and confidence. Warm timber edges, planting and soft circular lighting make it humane; Andyoeo teal marks the reception backdrop and storage bays, translating the institution’s identity into the room rather than simply applying it to the walls.
05 / Designed around the client
01
A transparent shopfront makes the institution easy to find, understand and approach from New Cross Road.
02
Seven carefully spaced desks support one-to-one guidance without turning the room into a conventional office.
03
Andyoeo teal is used at key sightlines, giving the compact interior a recognisable identity and intuitive wayfinding.
04
Storage, services and support rooms are absorbed into the architecture so the public-facing space stays calm and composed.
06 / The result
The completed refurbishment gives Andyoeo a credible new address and a front-of-house experience aligned with its role as an educational institution: visible, welcoming, organised and ready for conversation.
Completed · London